
Chastain Park · Riverside · Glenridge · Powers Ferry
Cabinets in High Point, GA
Use Sandy Springs Cabinet Co to ask about cabinets in High Point, including available providers and the assessment needed for your room. Whether your kitchen sits in a 1960s ranch off High Point Road or a condo near the Medical Center, the cabinets you have now were built for a different era. For cabinets in High Point, ask the selected provider to confirm whether this work or service is offered and identify what is included in the written scope.
- Itemized written quotes
- Measured before ordering
- Semi-custom to full custom
Cabinet work in High Point
The area runs from mid-century subdivisions to dense multi-unit buildings, and each type brings its own constraints: lot lines that shift, wall conditions that surprise, and layouts never meant for today's storage needs. Call to schedule a measure and get a written quote scoped to your unit.
Why Sandy Springs Cabinet Co
How We Work
One conversation in your home, one measure, one written quote, then an install date.
Ranch subdivisions off High Point Road
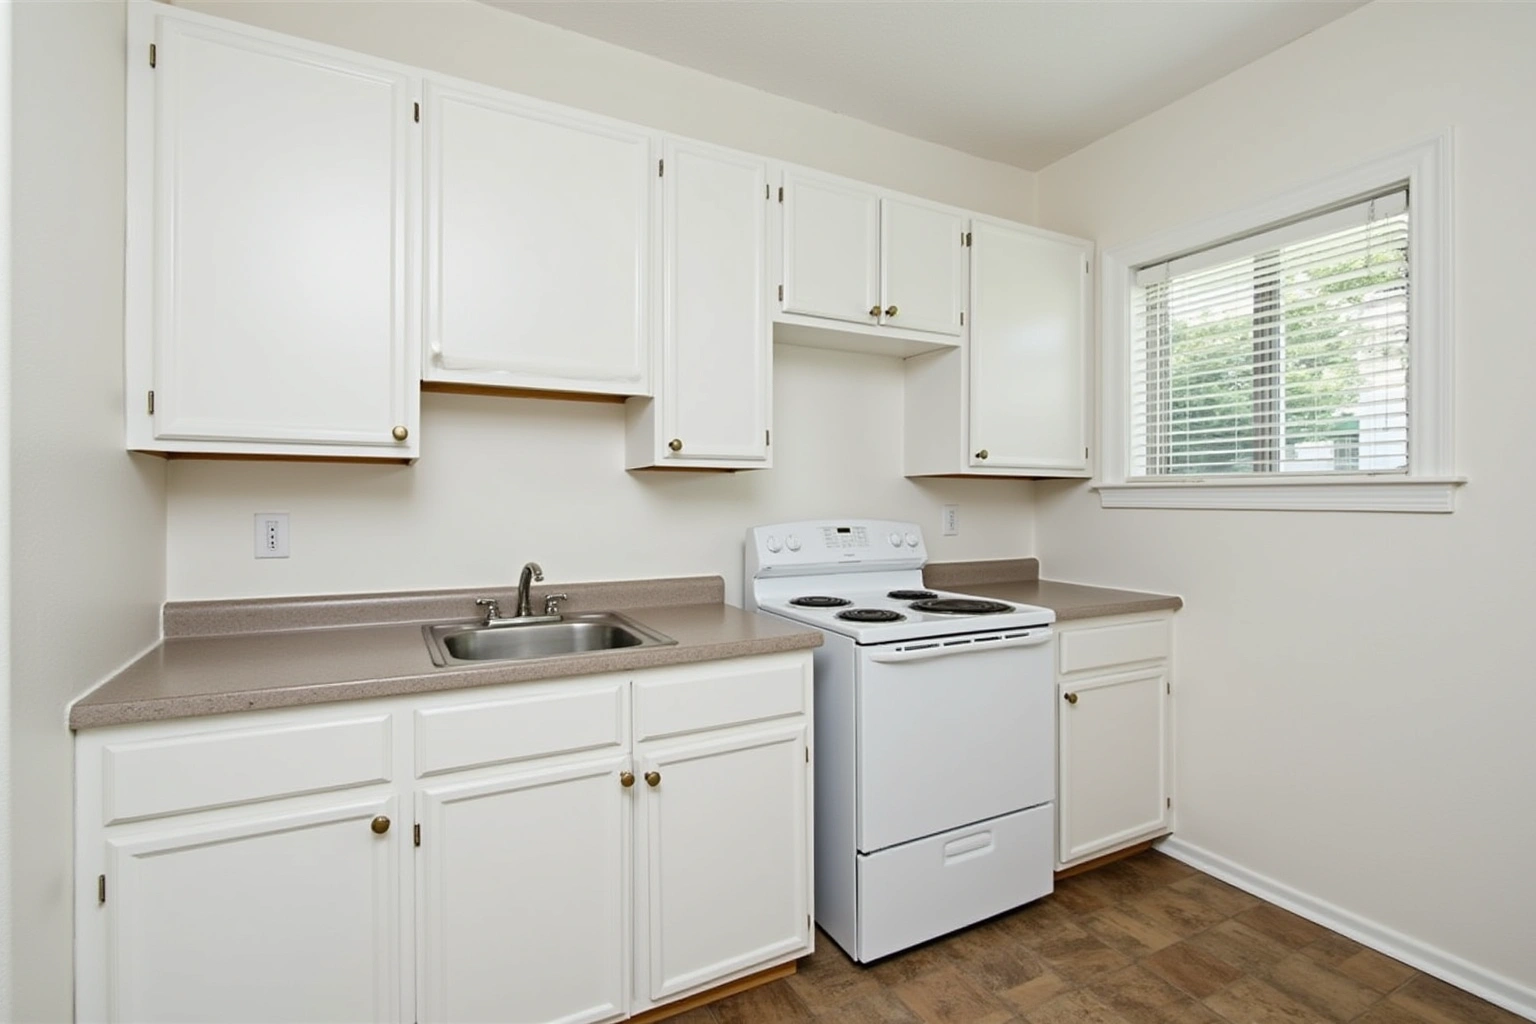
The ranch streets off High Point Road were platted in the 1950s and 1960s from former estate parcels. Most of these kitchens have been updated at least once, and many still carry the builder-grade oak cabinets that were the standard renovation choice in the 1990s. After three decades in Georgia humidity, those boxes show it: particleboard shelves that sag under weight, veneer lifting at the edges, and hinges that no longer hold a door square. Drawer bottoms separate at the staples, and the finish yellows unevenly where sunlight hits versus where it does not.
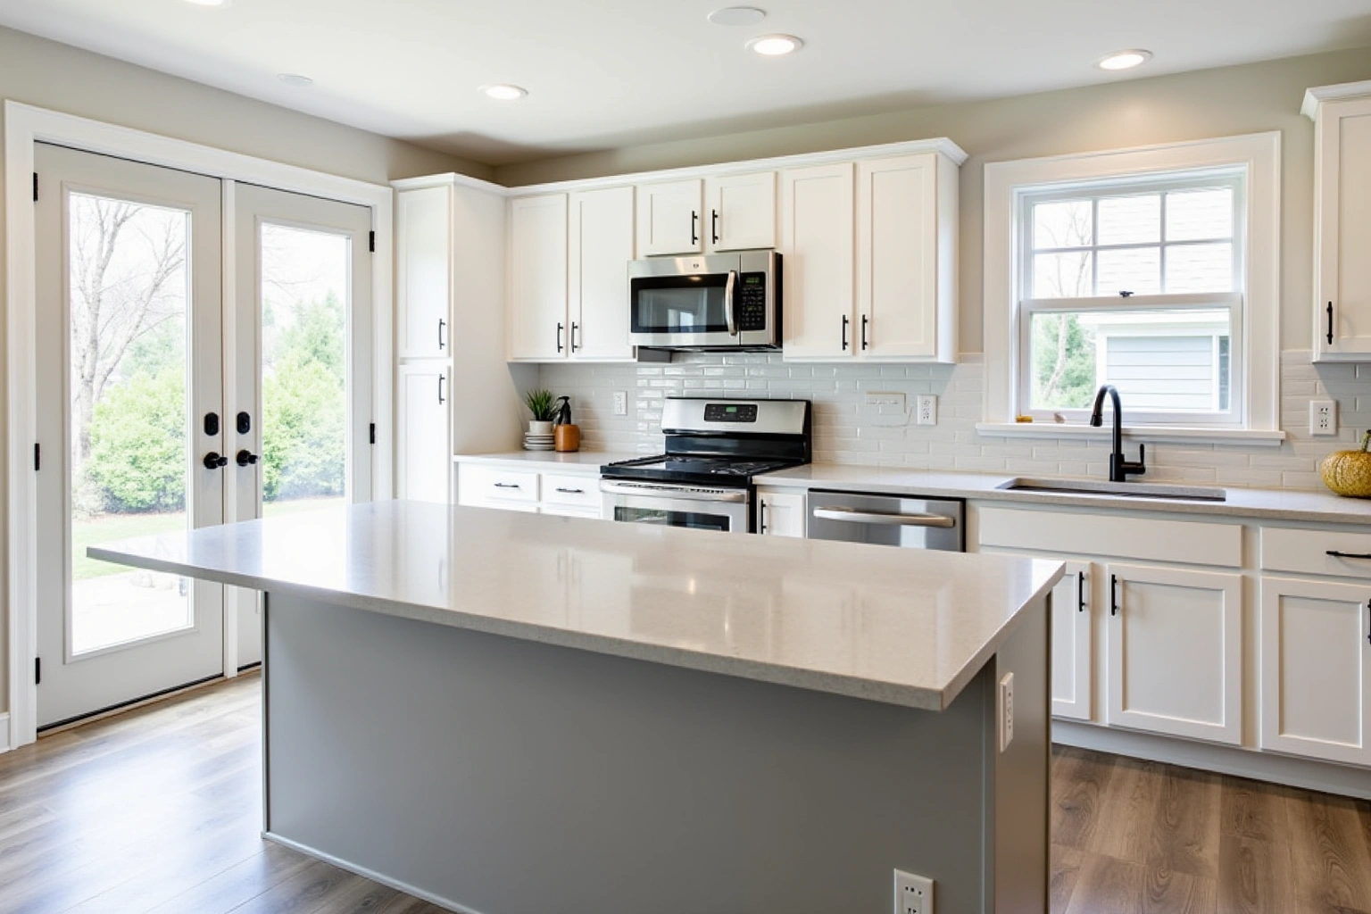
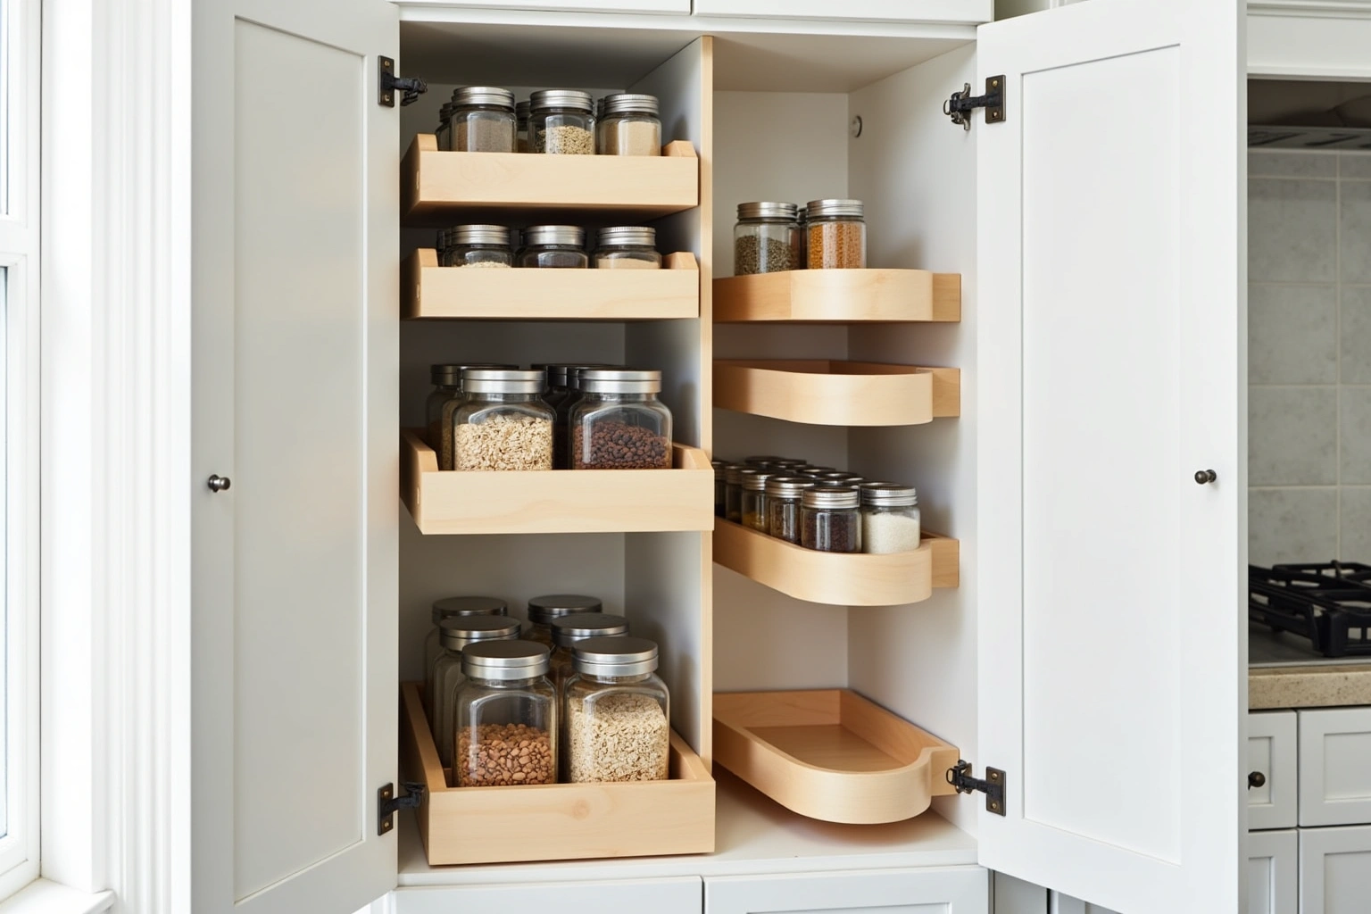
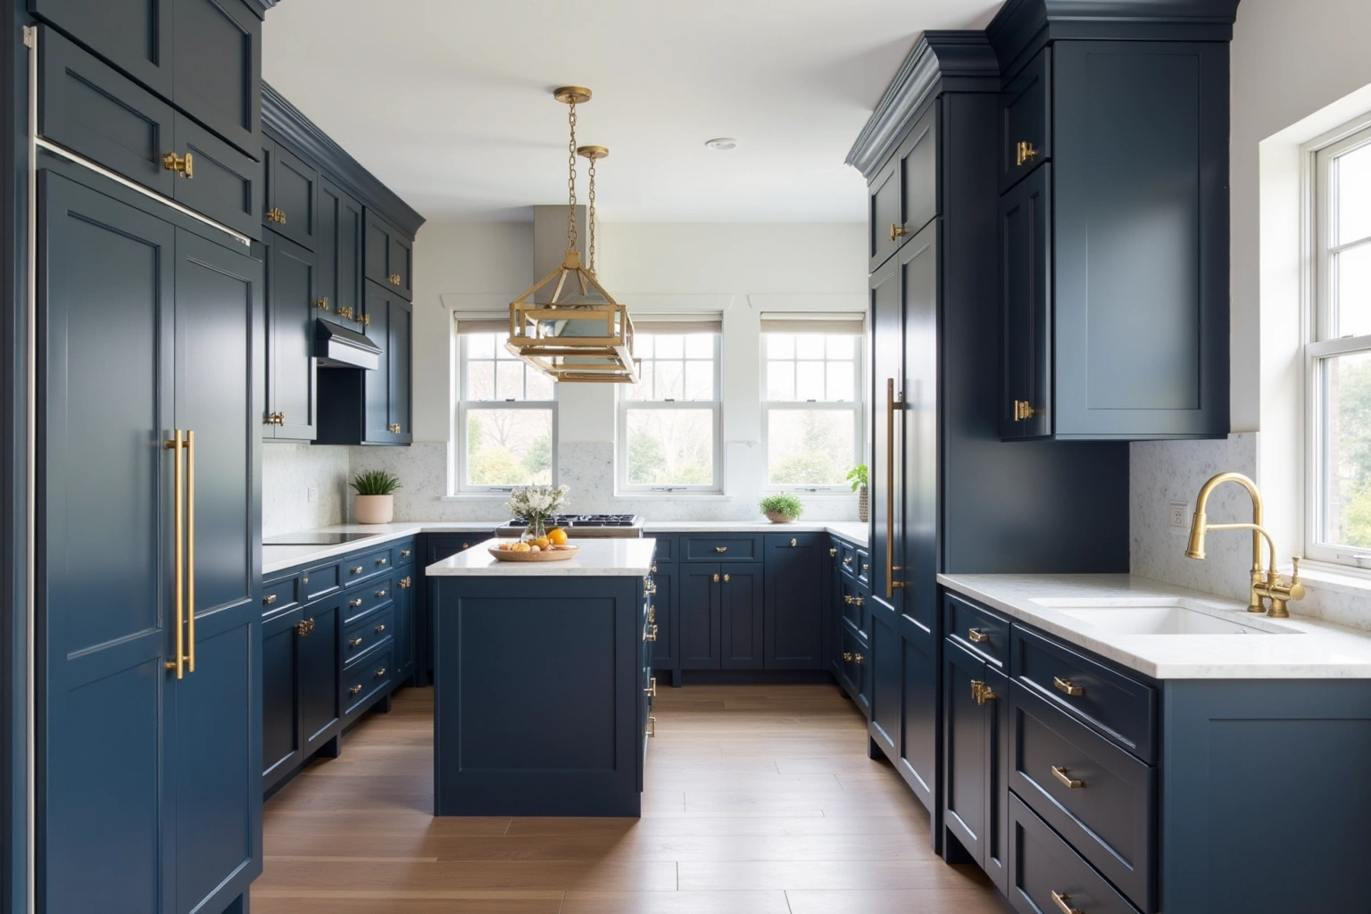
Full replacement in these homes typically moves from a framed, partial-overlay style to full-overlay doors that give each box a cleaner, wider front. Plywood box construction is the upgrade that holds fasteners and resists the swelling that particleboard suffers in this climate. Dovetail drawers on undermount slides replace the stapled-together boxes that came with the original package, and soft-close hinges bring the doors to a controlled stop instead of a slam. Many ranch kitchens in this area also benefit from a trash pull-out beside the sink and a Lazy Susan in the corner base, both of which recover storage that the original layout wasted.
Condo kitchens at the Medical Center end
The northern end of High Point near the Medical Center is dominated by condominium and apartment buildings, many with twenty or more units. Kitchens in these buildings are compact, and the cabinet scope has to work within the existing footprint because moving plumbing or load-bearing walls is rarely practical in a multi-unit structure. The goal is to get more usable storage out of the same square footage without changing the room's dimensions.
The most effective upgrades in a condo kitchen are interior: roll-out shelves in every base box, a pull-out trash unit beside the sink, and taller upper cabinets that reach the ceiling to reclaim dead space above the original uppers. Frameless construction gives slightly more interior width per box than framed, which matters when every inch counts in a galley layout. Door style tends toward slab or a slim shaker profile that keeps the visual weight low in a small room. Painted maple or thermofoil finishes are common choices here because they resist the wear that shows quickly on stained wood in high-traffic condo kitchens.
Building access rules, elevator scheduling and delivery windows can affect the install timeline. The measure visit confirms whether the building requires a certificate of insurance or a specific delivery window before the order is placed.
Summer estates to subdivisions: why the lots vary
Before the ranch streets were cut, this land held early-1900s summer estates. The 1920s Greek Revival Butler House on Roswell Road is a surviving landmark from that layer. When the estates were subdivided, the new lots followed the old parcel boundaries, which is why lot widths and setbacks shift from street to street within the same subdivision. A house on one side of the street may sit three feet closer to the property line than its neighbor, and the room dimensions inside reflect those irregular footprints.
For a cabinet project, that history shows up in the walls. Houses built on these irregular lots often have rooms that are not perfectly square, and exterior walls that were framed to follow a property line rather than a standard module. The measure visit has to account for those conditions: scribing fillers to an out-of-plumb wall, adjusting a cabinet run to fit a room that tapers, or confirming that a tall pantry unit will clear a ceiling that drops where the roofline changes. Every box is shimmed plumb and level during installation regardless of what the wall does, and face frames are scribed to the actual surface so the gaps stay even.
The northern edge is also in flux. The city acquired and demolished houses on Hammond Drive and Harleston Road for the Hammond widening between Barfield and Roswell roads, so some streets near that corridor have new construction alongside the original ranches. New builds on those lots follow current framing standards, which means the cabinet scope there is more straightforward than in the older houses next door.
What moves the price of a High Point cabinet project
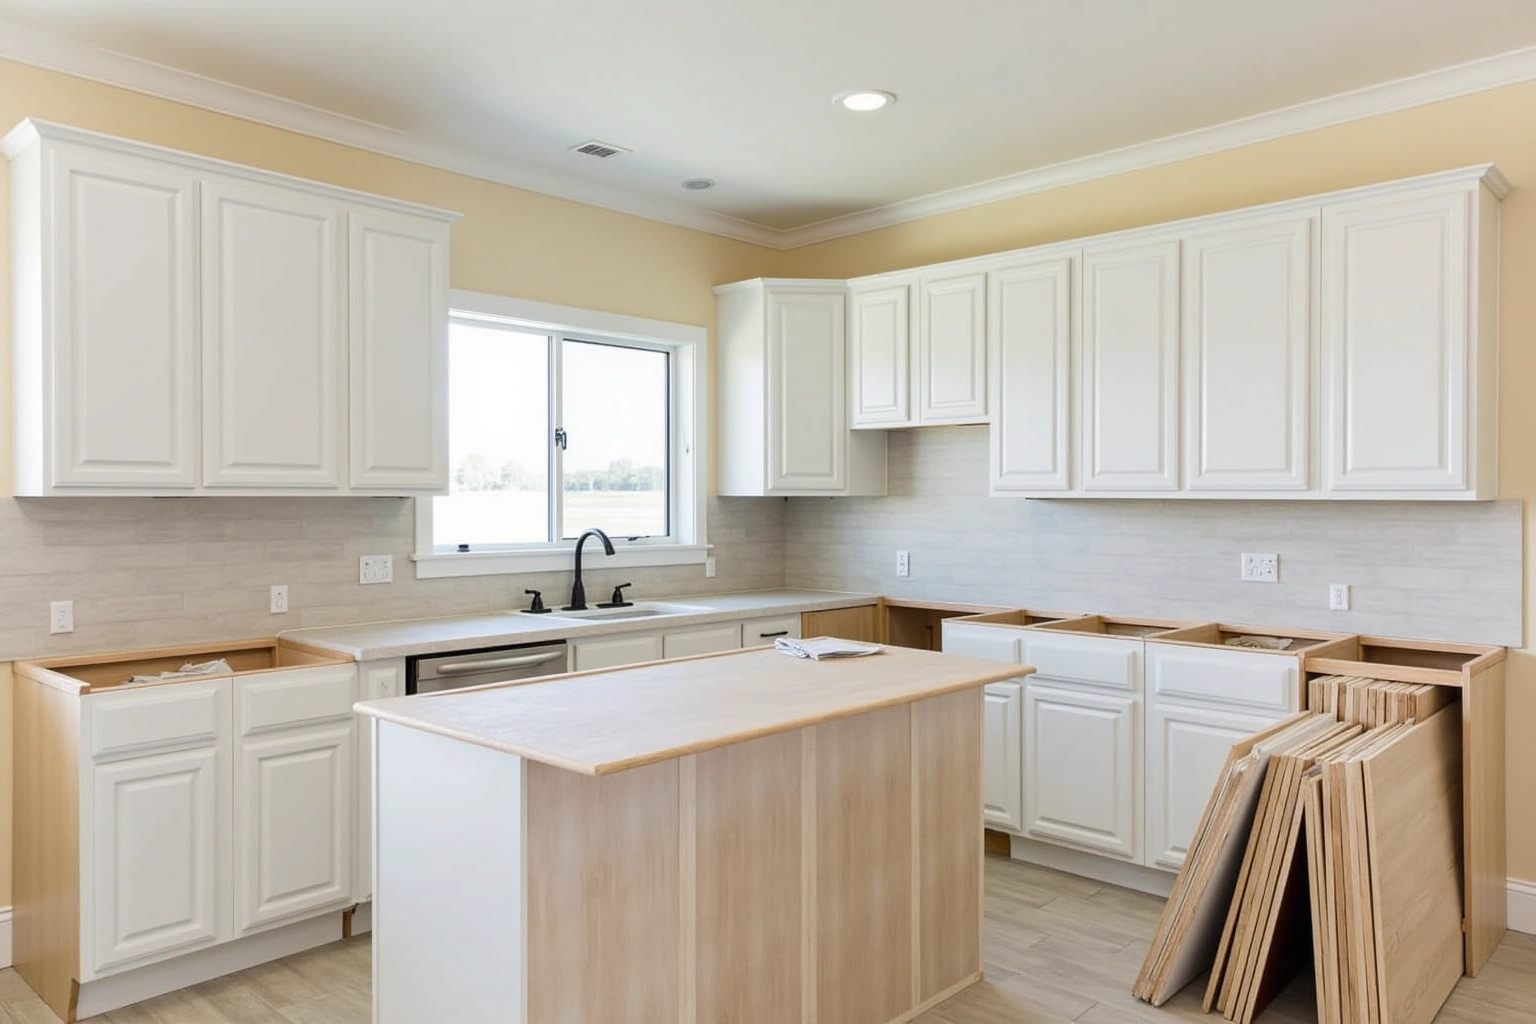
The grade of cabinet is the largest cost driver. The ladder runs from refacing (keeping sound existing boxes and replacing only the doors and drawer fronts) through semi-custom lines to fully custom work. Compare the Sandy Springs proposal for cabinets in High Point by scope: retained components, new boxes, hardware, delivery, removal and any separate trade work should be identified before you judge the total. Ask how the quoted cabinets in High Point option changes with cabinet construction, drawer count, specialty fittings and site preparation; confirm which materials and work are actually included. For cabinets in High Point, request an itemized quote showing box sizes, door and drawer choices, fittings, finish and installation scope rather than relying on a general price range.
Within any grade, the factors that move the total are: linear feet and how many boxes the run requires, door style (slab costs less to produce than raised panel or inset), wood species versus painted MDF, box construction (plywood versus particleboard), the ratio of drawers to doors, hardware and soft-close mechanisms, and tall or specialty units like pantry towers and range hood cabinets. Demolition and disposal of the old cabinets, any wall repair after demo, and countertop integration are separate line items. Ask the selected Sandy Springs supplier for cabinets in High Point to distinguish manufacturing, delivery, site preparation and installation stages, and record any dependencies in the project schedule.
These are estimates for High Point projects in Fulton County and are subject to change based on the specific scope, room conditions and selections made at the measure visit. The written quote sets the final price.
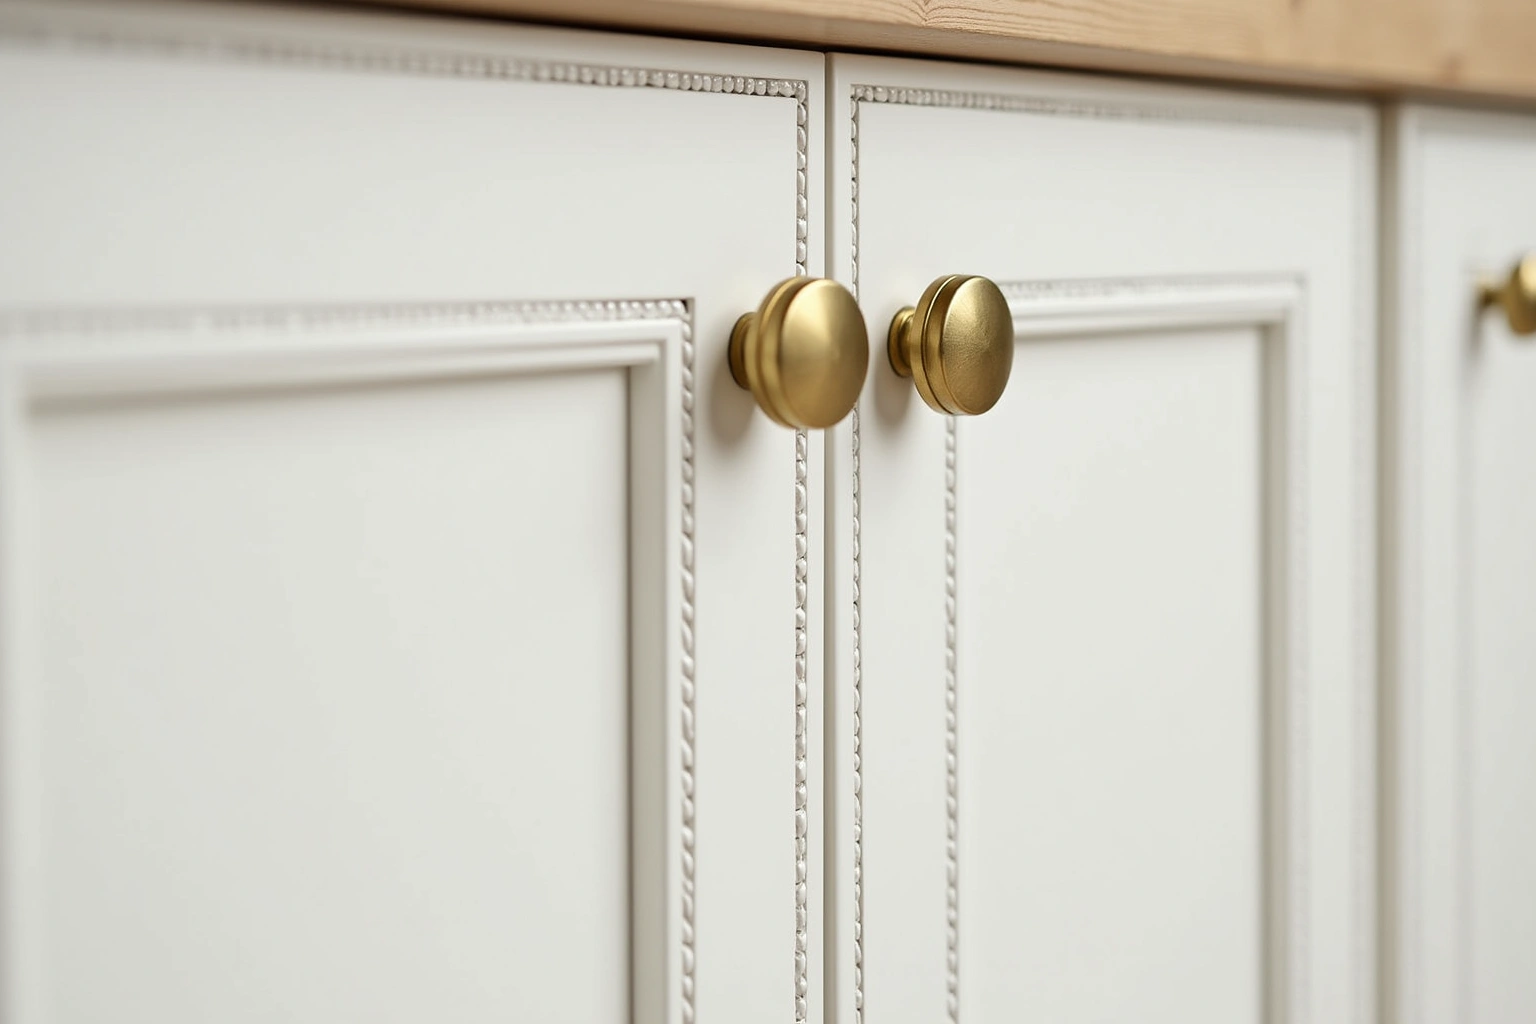
The process
From first call to installed cabinets
Four steps, and you make a decision at the end of each one before the next begins.
Call or send the form
We call back, talk through the room and what you want from it, and set a time to visit.
Measure and design
A field measure, then a layout with door style, finish and hardware you can see before you commit.
Written quote and order
An itemized quote with the lead time on it. Cabinets are ordered against the measured drawing once you sign.
Delivery and install
Boxes are checked on arrival, set level and scribed to the walls, doors adjusted, then a walk-through with you.
More of what we build
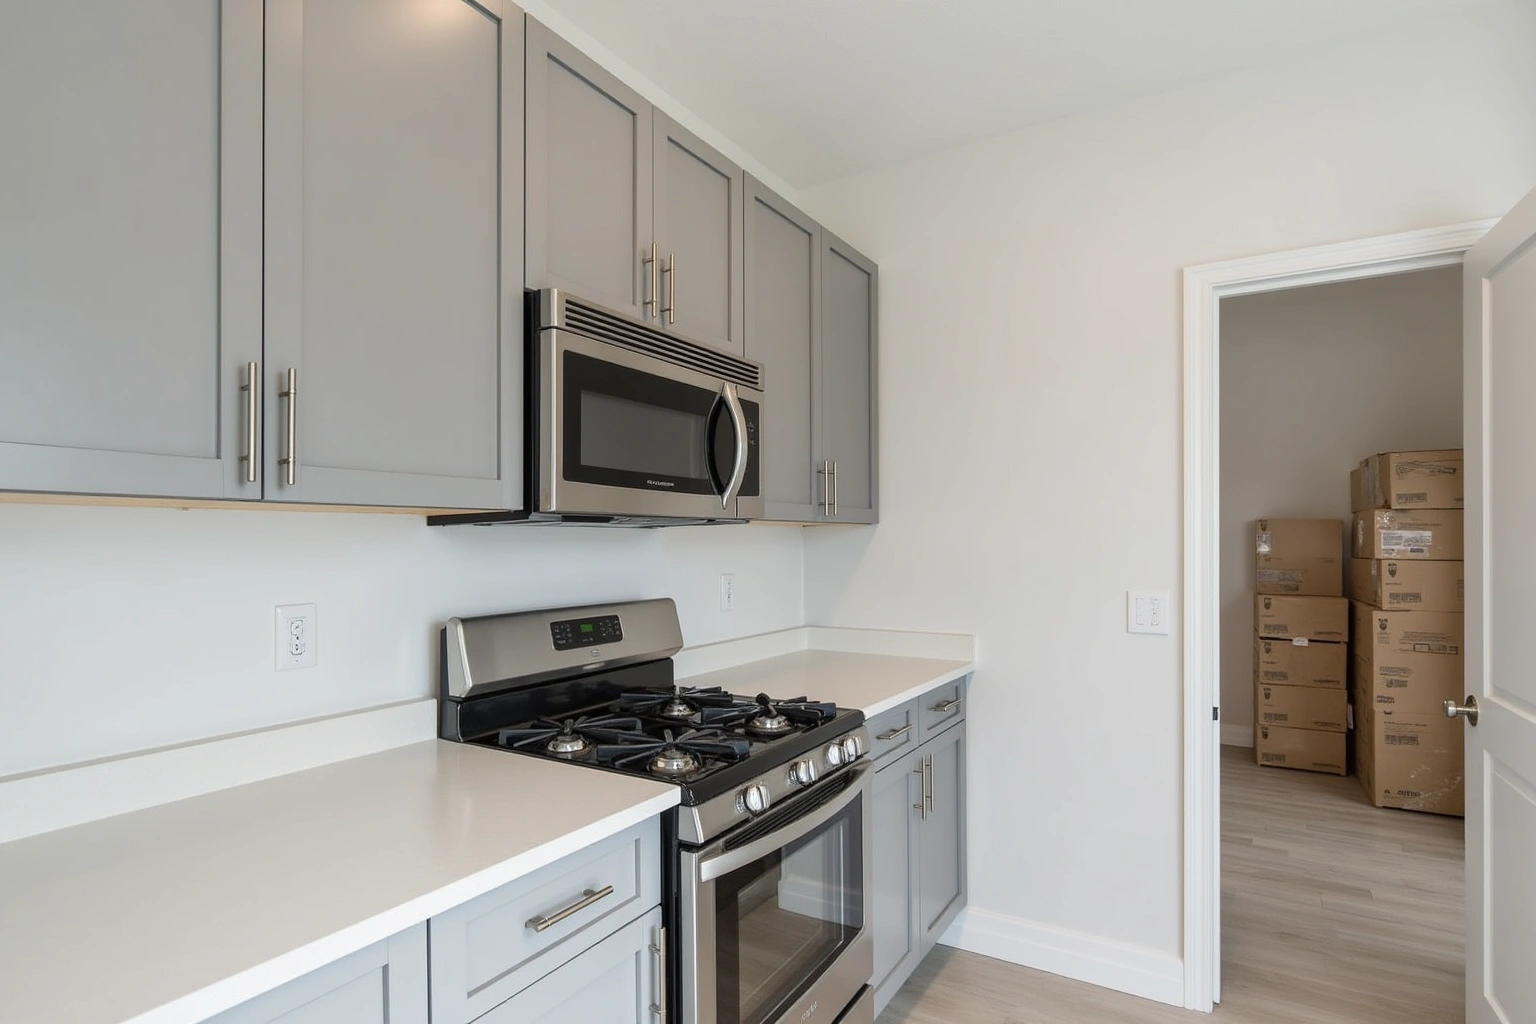
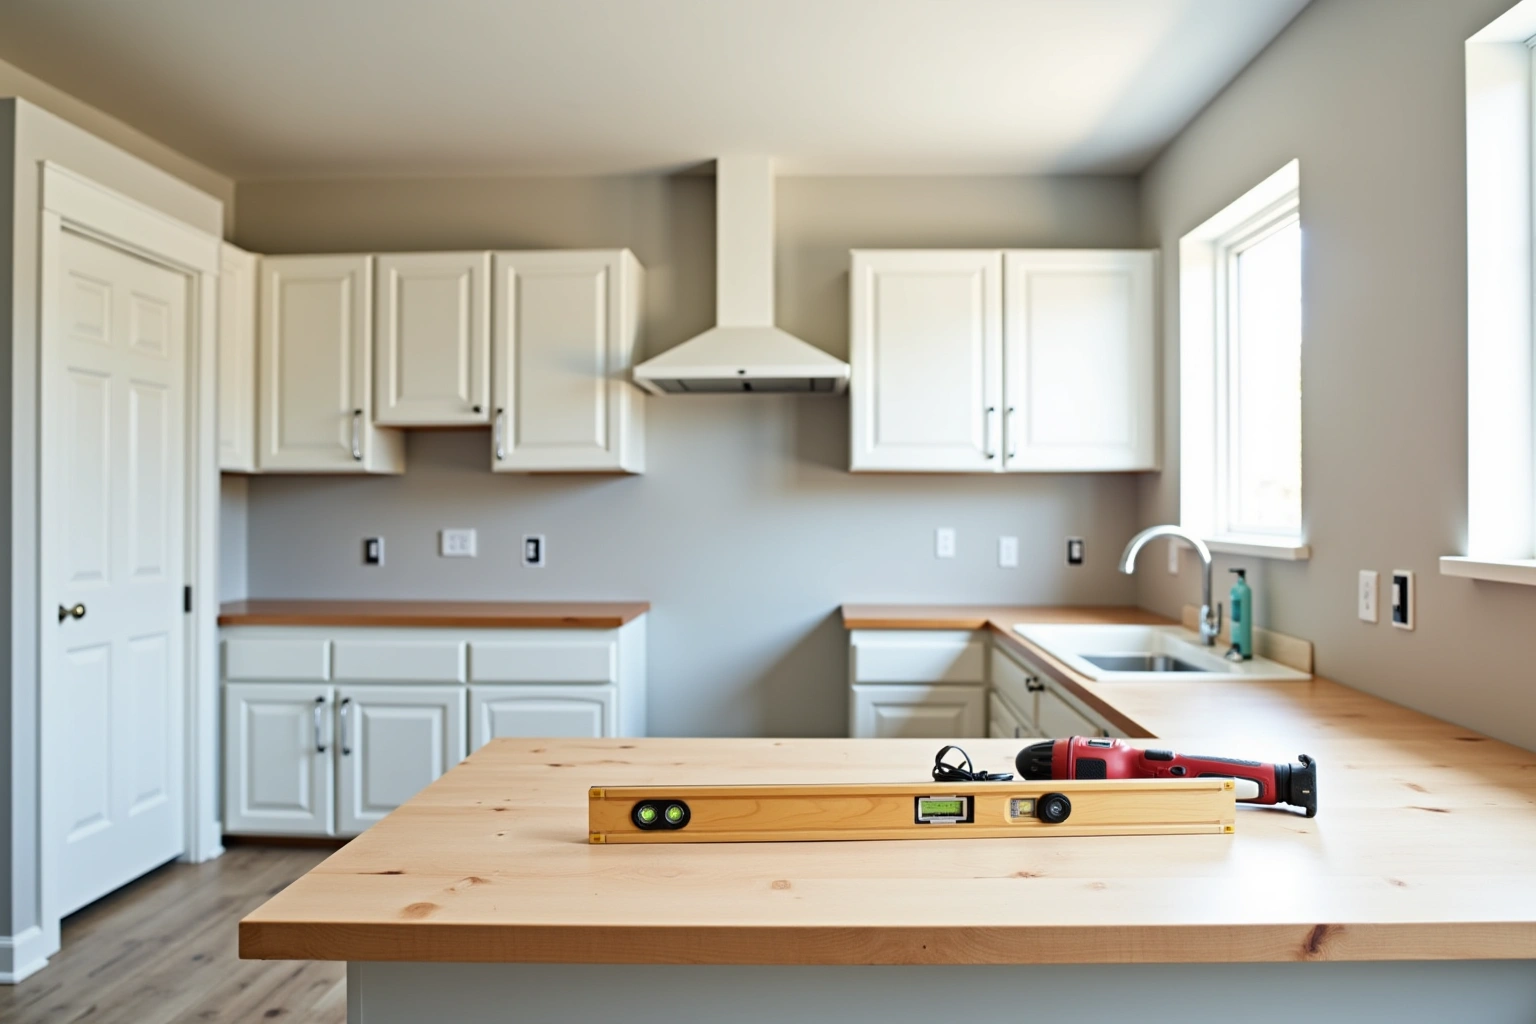
Service area
Nearby Areas We Cover
Questions
High Point Questions
Do you serve both the ranch side and the Medical Center condo side of High Point?
Yes. Use the cabinets in High Point inquiry to check service availability, product selection and project responsibilities before arranging work or placing an order. The measure visit is scheduled the same way regardless of which end of the area you are in.
Should I reface or replace the cabinets in my ranch kitchen?
Refacing works when the existing boxes are structurally sound, plumb, and free of water damage. If the shelves sag, the particleboard is swelling, or you want to change the layout, full replacement is the better investment. The measure visit includes an evaluation of the existing boxes so you get a straight answer on which scope fits your kitchen.
What is different about cabinet work in a condo versus a single-family home?
For cabinets in High Point, have the proposed alteration assessed against the property documents, selected product instructions and requirements confirmed by the responsible authority. The focus shifts to maximizing storage within the existing footprint: taller uppers, interior roll-outs, and frameless construction that gains interior width. Building access rules and elevator scheduling can also affect delivery timing, so those details are confirmed before the order is placed.
How do irregular lot shapes affect the cabinet installation?
Houses built on the old estate parcels often have rooms that are not perfectly square. The install crew shims every box plumb and level, then scribes fillers and face frames to the actual wall surface. The measure visit captures those conditions so the order accounts for them before fabrication begins, reducing the chance of a field adjustment on install day.
What does the written quote include?
The quote itemizes every box by size and type, the door style and finish, hardware, interior fittings, demolition and disposal, and any wall repair. It also states the lead time for the selected grade. Nothing is ordered until you sign off on that document.
How long does a cabinet project take in High Point?
The timeline depends on the grade. Ask the selected Sandy Springs supplier for cabinets in High Point to distinguish manufacturing, delivery, site preparation and installation stages, and record any dependencies in the project schedule. Custom work runs eight to sixteen weeks. Installation itself is a matter of days once the cabinets arrive. The measure visit confirms the lead time for your specific selection before the order is placed.
Talk to us about your project in High Point
Tell us about the room, in Sandy Springs or anywhere in the service area, and we call back to set up a visit.
Calls only, we do not receive text messages.