
Mudroom Built-Ins in Sandy Springs, GA
Use Sandy Springs Cabinet Co to ask about mudroom Built-Ins in Sandy Springs, including available providers and the assessment needed for your room. The side door off the carport is where the family actually enters the house, and it collects everything: shoes, backpacks, dog leashes, mail. Mudroom built-ins in Sandy Springs, GA turn that wall into organized storage without expanding the footprint. For mudroom Built-Ins in Sandy Springs, ask the selected provider to confirm whether this work or service is offered and identify what is included in the written scope.
- Itemized written quotes
- Measured before ordering
- Semi-custom to full custom
About our mudroom lockers and built-ins
Because the lockers stay inside the existing walls, the project does not trigger an Additions and Alterations permit from the city. Ask the relevant Sandy Springs contractor for mudroom Built-Ins in Sandy Springs to inspect the actual installation conditions and confirm the support, connections and alteration scope before work begins. The job starts with a measure of the wall and ends with a finished run of fitted storage.
Why Sandy Springs Cabinet Co
How We Work
One conversation in your home, one measure, one written quote, then an install date.
Lockers inside a ranch's footprint
Sandy Springs ranches from the 1950s through the 1970s were built with a carport on one side and a utility entrance that opens directly into the kitchen or a short hallway. That entrance is the family door. Fitting locker-style built-ins along that interior wall keeps the project inside the existing building envelope; ask Sandy Springs how the current permit rules apply.
The distinction matters because enclosing the carport itself to create a new conditioned room is an addition. That path requires a permit, structural drawings and inspections, and it changes the roofline. Keeping the lockers on the interior wall beside the existing door avoids all of that. The wall is already there, the door is already there, and the built-ins simply mount to the studs.
Request a current list of available mudroom Built-Ins in Sandy Springs sizes, finishes and hardware options, and verify the chosen products before reserving an installation date. For mudroom Built-Ins in Sandy Springs, ask which items the selected supplier actually has available, which require an order and how availability will be confirmed. The entire unit is built as one continuous piece that anchors to the wall studs, so it does not wobble or pull away over time.
The estate mudroom on the kitchen's sheet
Along the Chattahoochee River corridor and in the larger estate subdivisions of north Fulton County, the mudroom is not a utility closet tucked out of sight. It is the family entrance that opens directly off the kitchen, and it is visible every time someone walks from the garage into the house. In these homes the mudroom built-ins are ordered on the same sheet as the kitchen cabinetry, in the same door style, the same wood species and the same finish.
This matters for two reasons. Confirm the Sandy Springs supplier's for mudroom Built-Ins in Sandy Springs current collection or delivery options, applicable charges, location and access arrangements before planning the job. The grain, the sheen and the color will not match because they came from a different production run. Second, ordering on the kitchen's sheet means the mudroom boxes arrive at the same time as the kitchen boxes, from the same factory batch, with the same finish lot. There is no color mismatch between the kitchen doors and the mudroom doors because they were finished together.
Door styles that work in this situation are the same ones used on the kitchen: shaker for a clean transitional look, raised panel for a traditional estate, or slab for a modern river house. Painted maple is common because it matches the kitchen's painted finish exactly. Stained white oak or rift-sawn oak works when the kitchen uses a natural wood tone. The hardware on the mudroom doors matches the kitchen pulls so the two rooms read as one continuous design.
Lockers at the carport side door
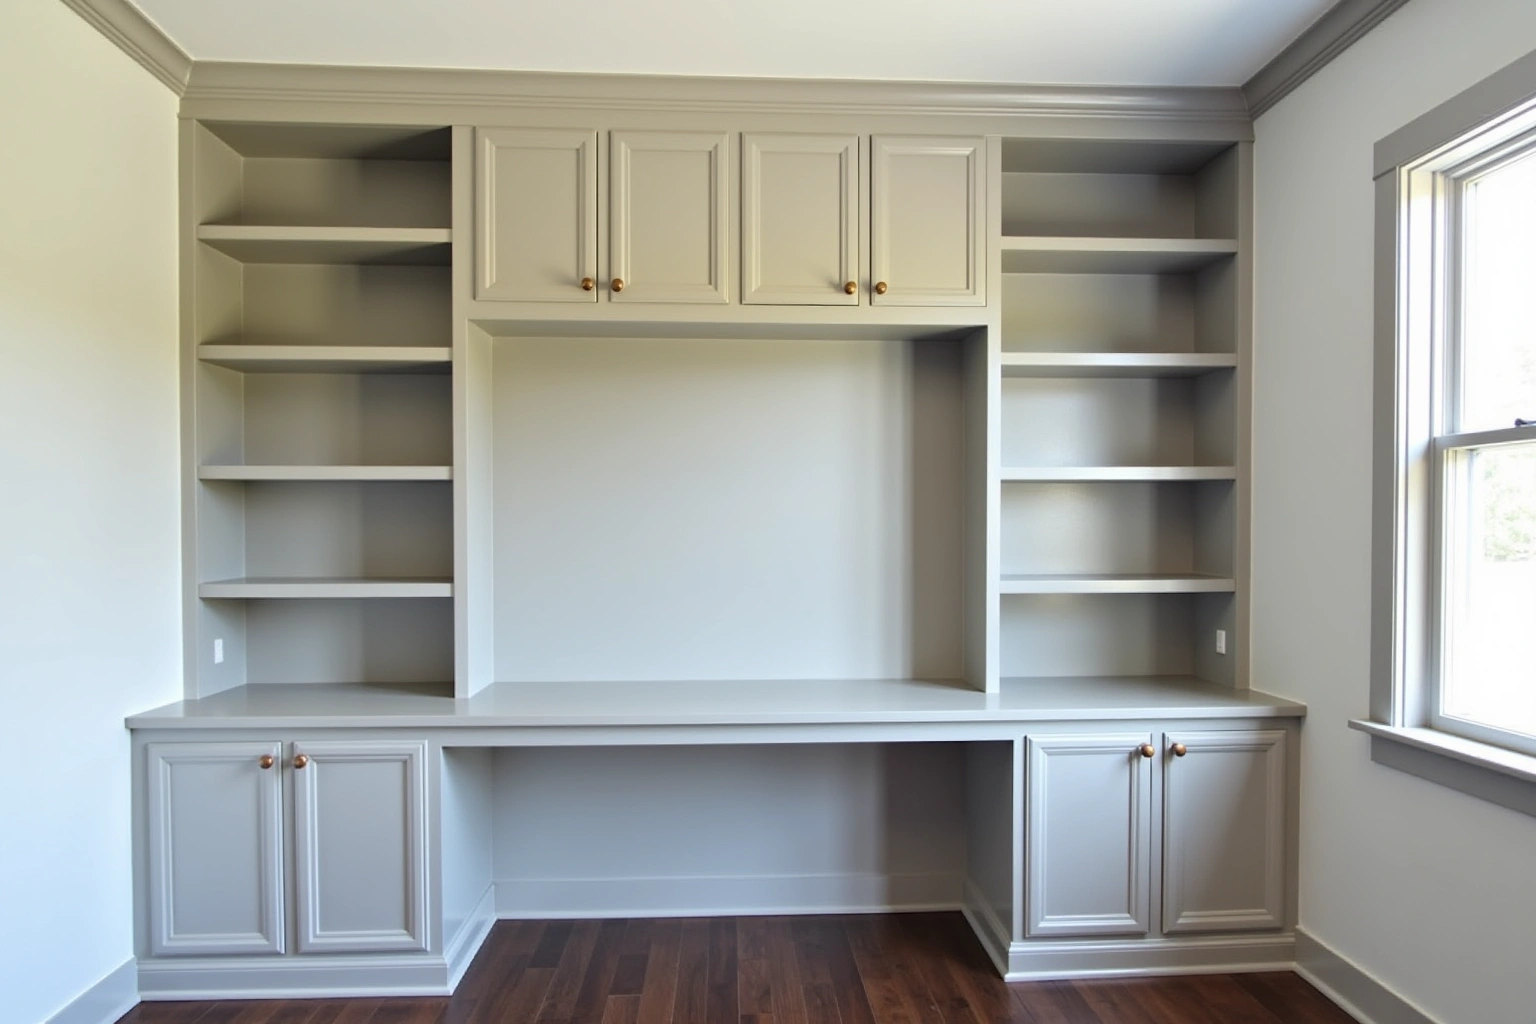
In a Sandy Springs ranch, the carport side door is already where the family comes in. The wall next to that door is the natural location for lockers and a bench because no door needs to be moved, no opening needs to be widened and no traffic pattern changes. The existing door stays where it is. The built-ins go on the wall beside it or on the return wall of the entry hallway.
The bench seat serves double duty: it is where someone sits to remove shoes, and the space beneath it holds baskets or bins for the shoes themselves. Above the bench, hooks at two heights handle coats for adults and children.
Because the wall is load-bearing in most ranch construction, the locker unit is anchored to the studs rather than relying on drywall anchors alone. The unit is scribed to the wall so it sits flush even where the plaster or drywall is not perfectly flat, which is common in houses from this era. A small gap between the unit and an uneven wall is closed with a scribed filler strip rather than caulk, so the joint stays clean as the house settles.
Mudroom built-in cost in Sandy Springs
Mudroom built-in cost depends on the same factors that drive any fitted cabinetry: the linear feet of the run, the door style, the wood species or painted finish, the box construction and the number of interior fittings. A mudroom run is shorter than a kitchen, typically eight to fourteen linear feet, so the total is lower than a full kitchen replacement. For mudroom Built-Ins in Sandy Springs, request an itemized quote showing box sizes, door and drawer choices, fittings, finish and installation scope rather than relying on a general price range.
What moves the price within those ranges: inset doors cost more than full overlay because each door must be fitted individually to its opening. Plywood box construction costs more than particleboard but holds screws and hinges better over time, especially in Georgia's humid summers where wood movement is a real factor. Dovetail drawers with undermount slides cost more than stapled boxes with side-mount slides. Specialty items like a pull-out hamper, a charging drawer or a dedicated boot tray add to the per-bay cost.
These are estimates for Sandy Springs mudroom projects, they can change based on the specific wall condition and layout, and the written quote after the measure visit sets the final price.
The process
From first call to installed cabinets
Four steps, and you make a decision at the end of each one before the next begins.
Call or send the form
We call back, talk through the room and what you want from it, and set a time to visit.
Measure and design
A field measure, then a layout with door style, finish and hardware you can see before you commit.
Written quote and order
An itemized quote with the lead time on it. Cabinets are ordered against the measured drawing once you sign.
Delivery and install
Boxes are checked on arrival, set level and scribed to the walls, doors adjusted, then a walk-through with you.
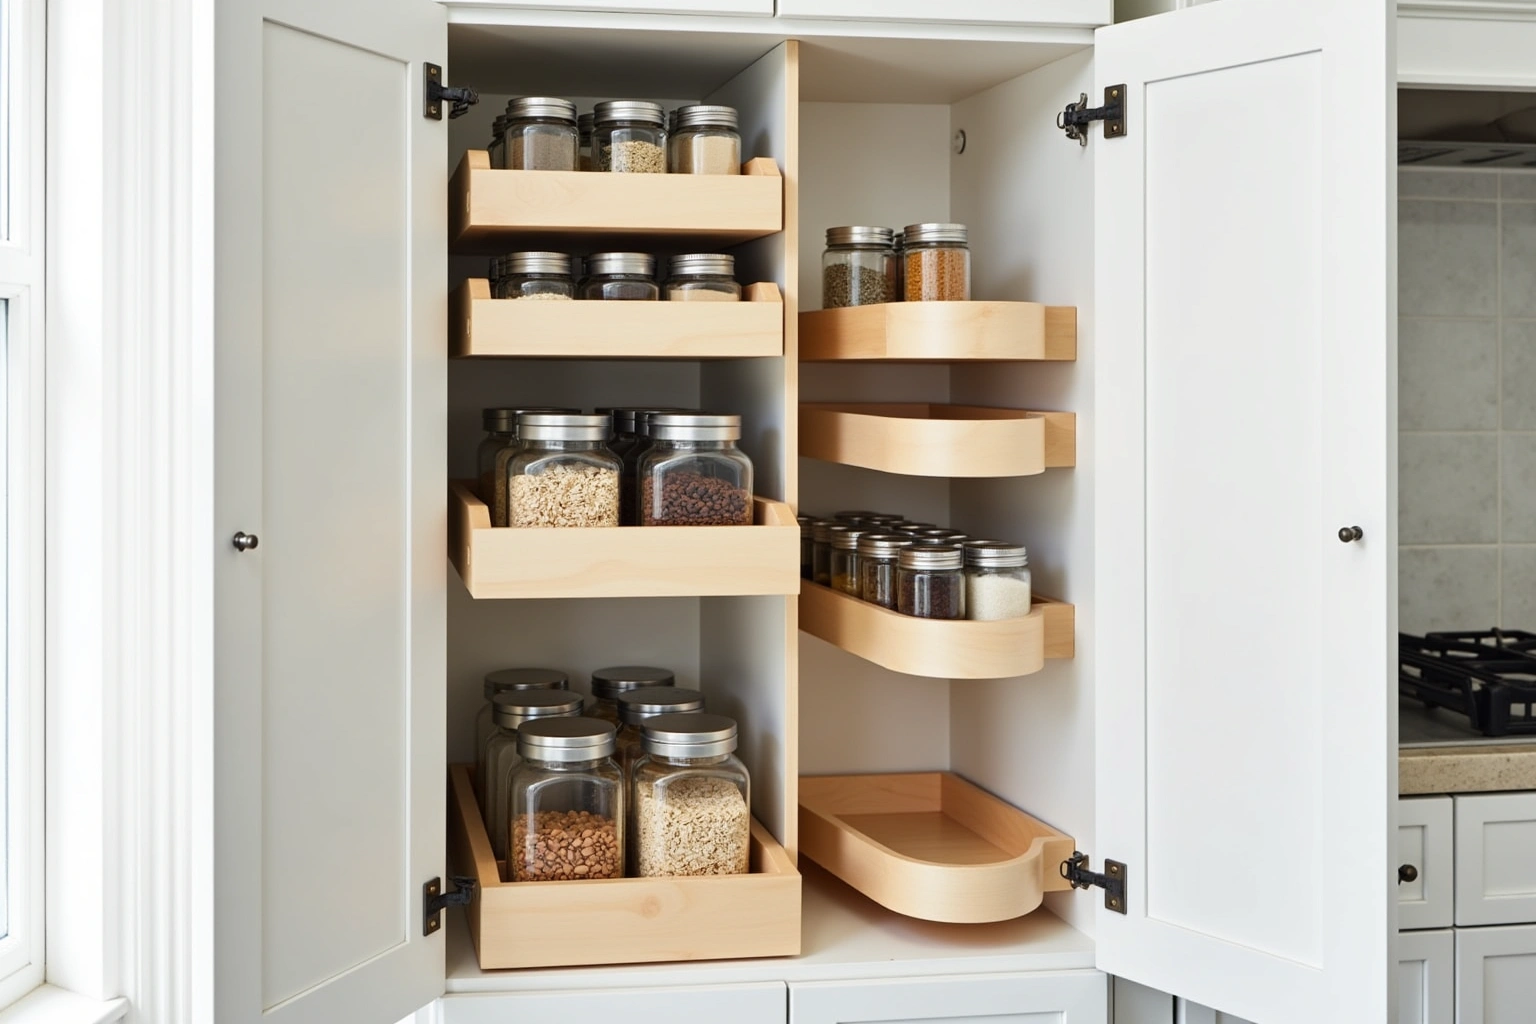
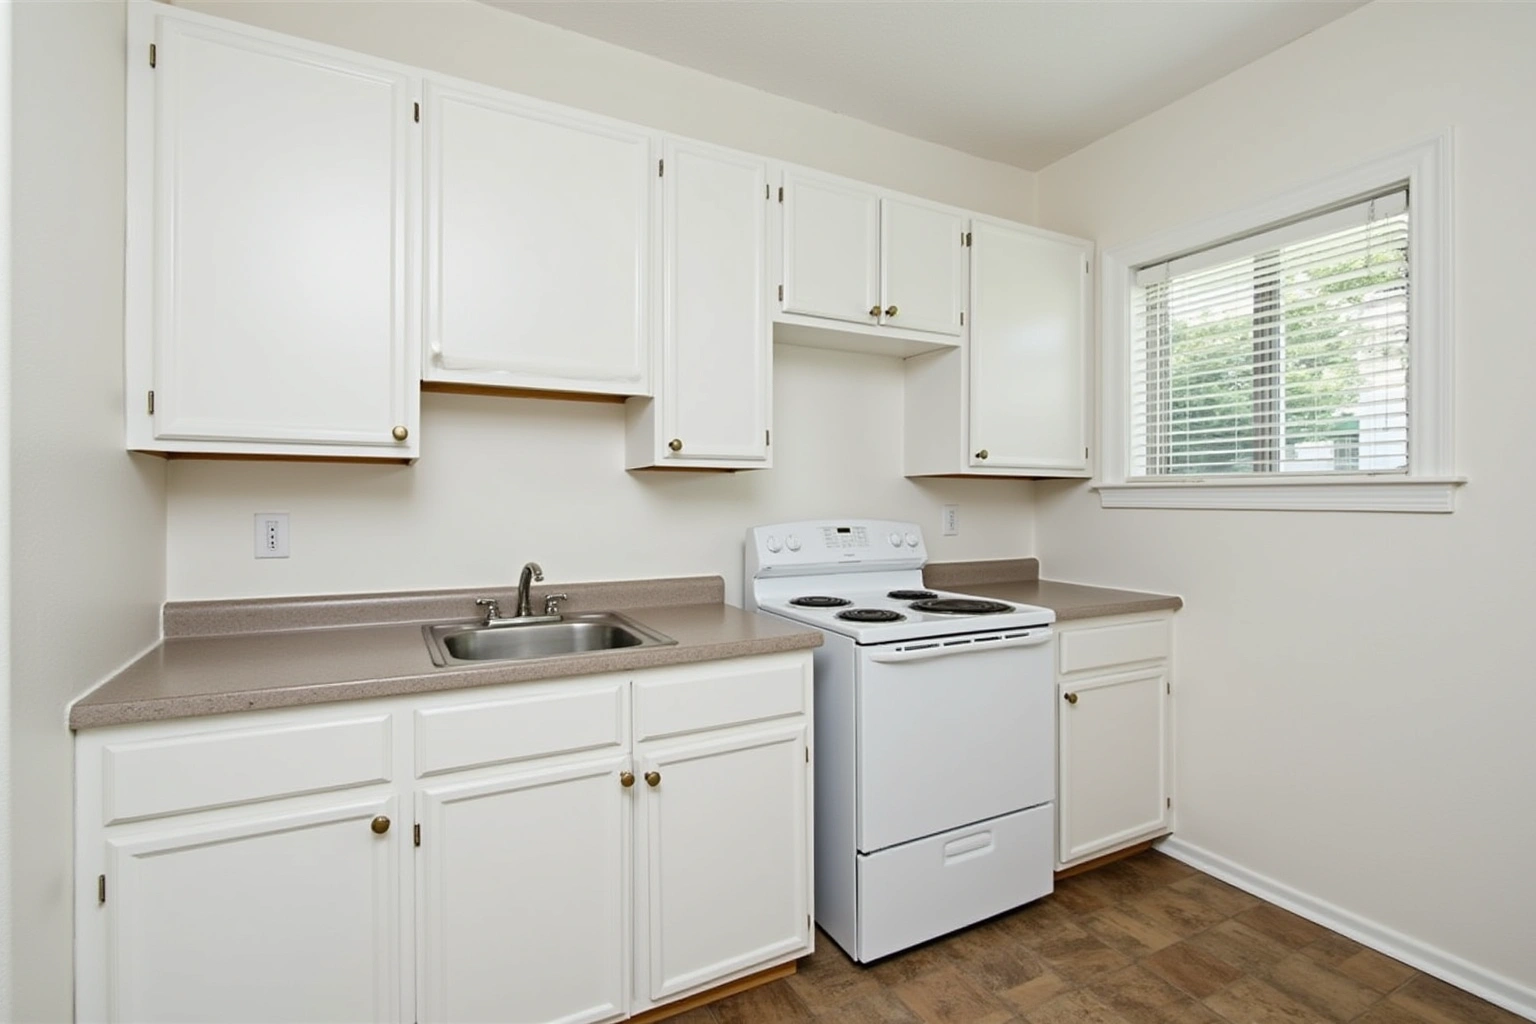
More of What We Build
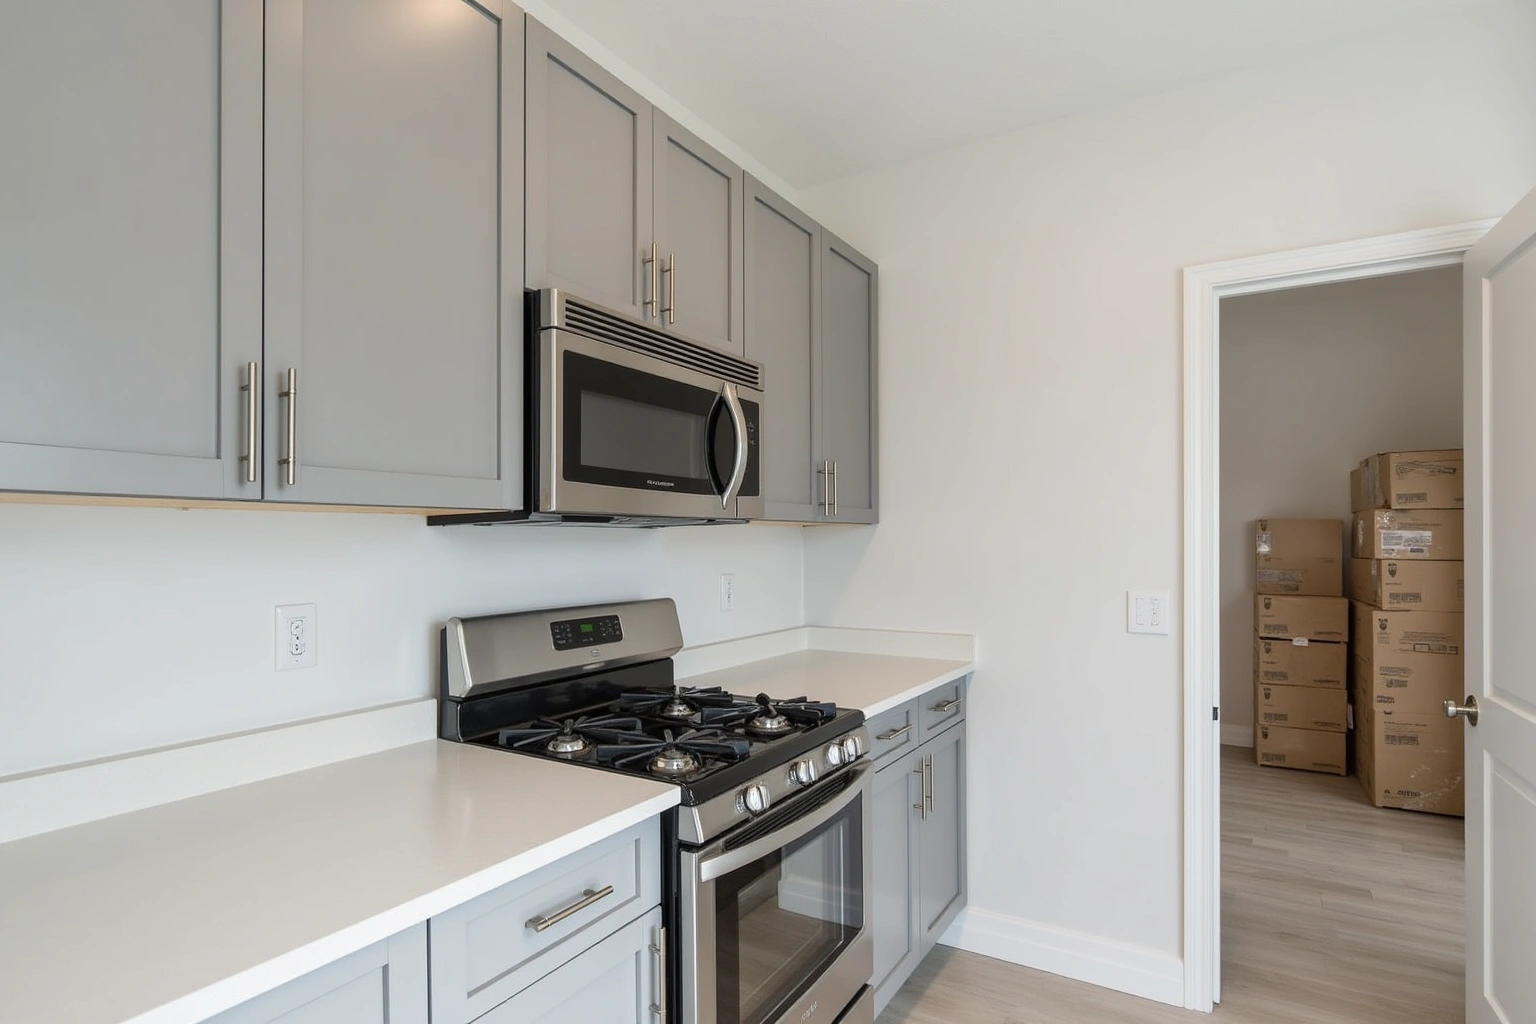
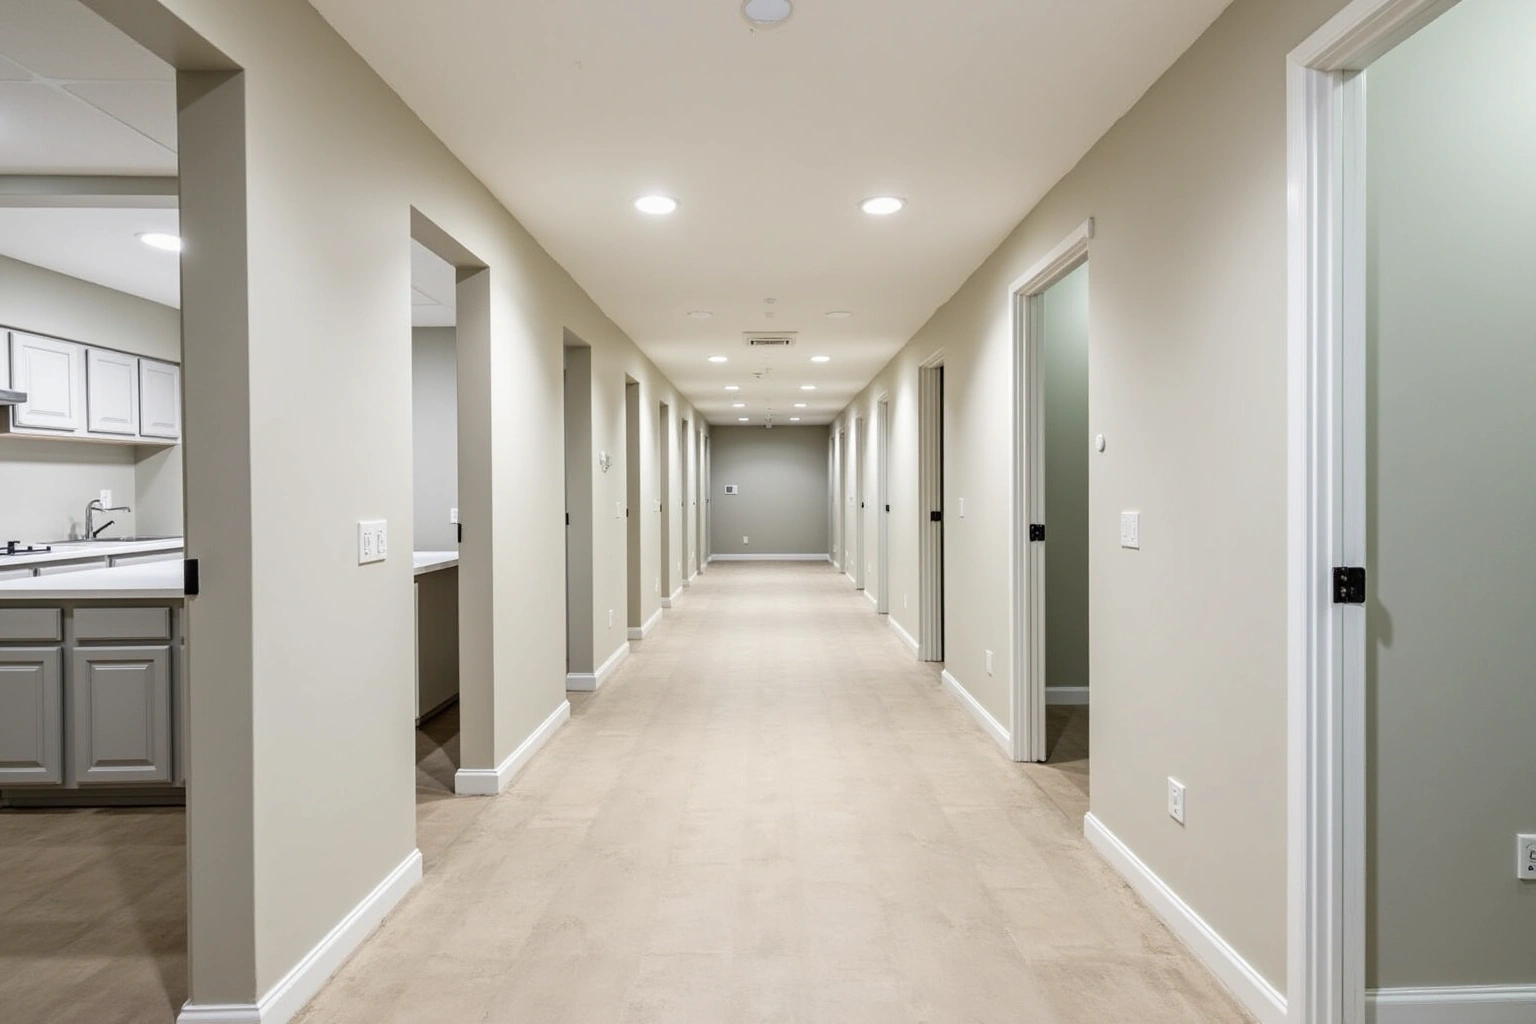
Service area
Where We Work
Questions
Mudroom Lockers and Built-Ins: Common Questions
Do I need a permit to add mudroom lockers in Sandy Springs?
Ask Sandy Springs about the proposed interior-wall locker installation before assuming any permit exemption. If you are enclosing the carport to create a new conditioned room, that is an addition and does require a permit. The measure visit confirms which situation applies to your wall.
Can the mudroom match my existing kitchen cabinets?
Yes. If the mudroom is visible from the kitchen, the built-ins can be ordered on the same sheet as the kitchen cabinetry in the same door style, wood species and finish. This is common in estate homes along the river corridor where the family entrance opens directly off the kitchen. The result is a continuous look with no color or grain mismatch.
What is the difference between framed and frameless lockers?
Famed construction has a face frame on the front of each box, which gives a traditional look and adds rigidity. Frameless construction has no face frame, so the door covers the full front of the box and the interior access is slightly wider. Both work for mudroom lockers. Framed is more common in ranch homes with a traditional style. Frameless suits a modern or transitional look.
How many locker bays fit on a typical ranch wall?
Most ranch entry walls run eight to twelve feet. That is enough for three to five locker bays plus a bench seat. Each bay is typically 24 to 30 inches wide. The measure visit confirms the exact wall length, the door swing clearance and any obstructions like electrical panels or return-air grilles that affect the layout.
What wood species holds up best in a mudroom?
Painted maple is the most common choice because it is hard, takes paint evenly and resists the dings and scuffs that a mudroom sees daily. Stained white oak and rift-sawn oak are also durable and show less wear on the surface because the grain pattern hides small marks. Avoid soft woods like pine in a high-traffic mudroom because they dent easily.
What does the written quote include for a mudroom project?
The written quote itemizes the locker unit by bay count, dimensions, door style, wood species or finish, box construction, interior fittings and hardware. It also lists demolition of any existing shelving, wall repair, and any specialty items like a pull-out hamper or boot tray. The quote is the final price once signed. Ask for the current written warranty terms at the same time.
Talk to us about mudroom lockers and built-ins
Tell us about the room, in Sandy Springs or anywhere in the service area, and we call back to set up a visit.
Calls only, we do not receive text messages.