
Laundry Room Cabinets in Sandy Springs, GA
Use Sandy Springs Cabinet Co to ask about laundry Room Cabinets in Sandy Springs, including available providers and the assessment needed for your room. Most ranch homes in Sandy Springs put the washer and dryer in a basement corner or a utility room off the carport, where the slab is uneven and the space is unconditioned. Laundry room cabinets in Sandy Springs, GA need to handle both conditions. For laundry Room Cabinets in Sandy Springs, ask the selected provider to confirm whether this work or service is offered and identify what is included in the written scope.
- Itemized written quotes
- Measured before ordering
- Semi-custom to full custom
About our laundry room cabinets
The layout matters too. In a basement laundry the utility sink cabinet goes on the plumbing stack wall and the storage run goes opposite, so the drain line stays accessible. In a carport room the boxes must resist moisture year round. Call to schedule a measure visit and get a written quote that accounts for the slab, the humidity and the stack.
Why Sandy Springs Cabinet Co
How We Work
One conversation in your home, one measure, one written quote, then an install date.
Basement and carport utility rooms in the ranches
Sandy Springs ranch houses built from the 1950s through the 1970s rarely gave the laundry a dedicated room on the main floor. The washer and dryer ended up in one of two places: a basement corner near the water heater, or a utility room built into the carport enclosure. Both locations share problems that a standard kitchen cabinet installation never faces.
Basement utility rooms sit below grade, where the concrete slab was poured to follow the footing rather than to finish level. Carport utility rooms are enclosed but not conditioned, meaning they track outdoor humidity in summer and drop toward outdoor temperatures in winter. Neither space was designed with cabinetry in mind, so the walls may be block or unfinished framing, the floor is bare concrete and the only plumbing is the stack that serves the kitchen above.
These constraints shape every decision on a laundry cabinet project in a ranch home: which wall the sink cabinet goes on, what the boxes are made of, how they sit on the floor and what hardware survives the environment. A design that ignores any of these will produce doors that rack, drawers that bind and boxes that swell within a few Georgia summers.
Levelers over an uneven slab
A basement slab in a Sandy Springs ranch was typically poured in sections and finished to a tolerance that suits a floor drain, not a cabinet run. Variations of a quarter inch to a half inch across a six foot span are common. Setting a cabinet box directly on that surface transfers every dip and hump into the face frame, which means doors will not align and drawers will not track parallel.
The solution is adjustable leveling feet on every base cabinet. Each foot threads up or down independently, so the installer brings the entire run to a single level plane regardless of what the slab does underneath. Once the boxes are level, the face frames are scribed to the wall and the toe kick covers the gap between the cabinet bottom and the concrete. The result is a straight, functional run even when the floor beneath it is not.
During the measure visit the slab is checked with a level across the full length of the planned run. If the variation exceeds what standard leveling feet can compensate, a shim plan is noted in the quote so the install crew arrives with the right hardware. This is a line item that does not appear on a kitchen quote, and it is one reason a laundry room measure is not interchangeable with a kitchen measure.
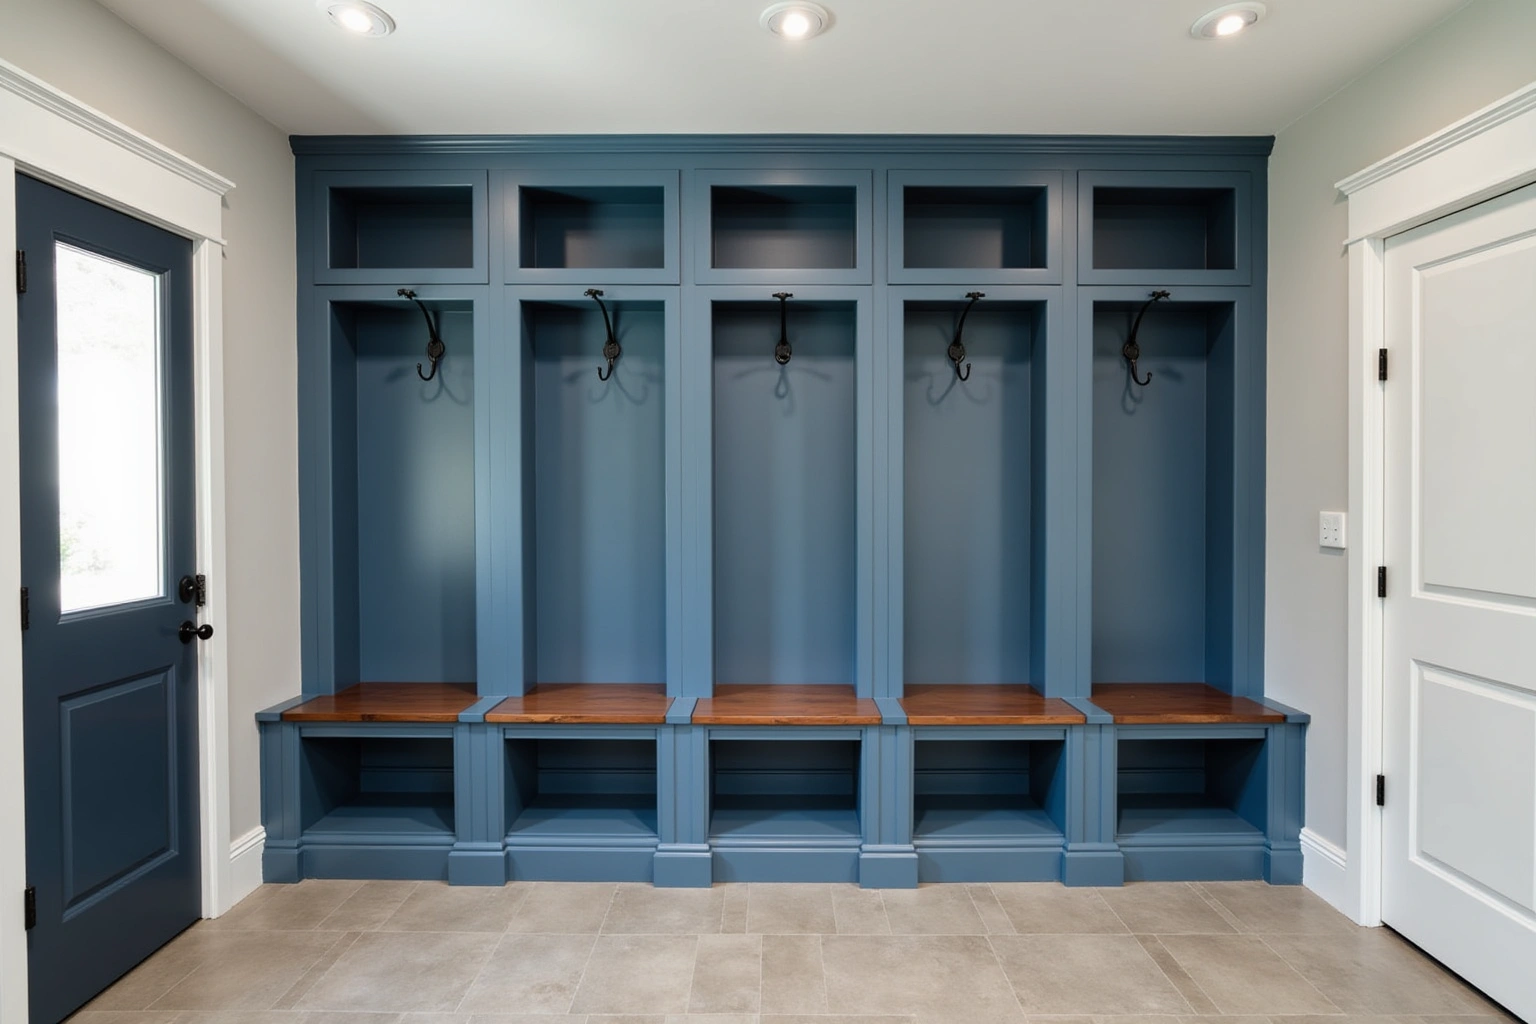
Boxes for unconditioned space
An unconditioned carport utility room can have temperature and moisture conditions that differ from the kitchen. Before choosing cabinetry, check for leaks, slab dampness and appliance exhaust, and record whether doors open directly outside. Those observations help define the exposure the cabinet manufacturer needs to evaluate; the room name alone does not establish a safe substrate or predict how many seasons a box will last.
For an unconditioned laundry room, require the proposed box substrate and edge treatment to match the manufacturer exposure limits for that space. Compare the actual panel grade, fastening requirements and finish instructions across the proposed products. Ask whether the cabinet system is approved for the location and whether edges, cutouts and service penetrations need additional treatment. Neither plywood nor particleboard by name establishes complete moisture performance.
Hardware also needs an exposure check. Ask for the hinge and slide specifications, rated loads, required support and corrosion limitations. Verify clearance for service access before choosing full-extension or soft-close fittings. Confirm maintenance instructions for the selected hardware and finish, and keep those documents with the order so later adjustments can follow the product requirements rather than a universal five-year performance promise.
Working around the plumbing stack
In a ranch basement the laundry sits directly below the kitchen, which means the kitchen drain stack passes through the basement ceiling and down the wall where the utility sink connects. That stack wall is the only practical location for the sink cabinet, because the drain and supply lines are already there and moving them would require opening the slab or rerouting through the foundation.
The design consequence is a split layout: the utility sink cabinet goes on the stack wall, and the storage run (tall cabinets, a folding counter base, or open shelving above) goes on the opposite wall or an adjacent return. This keeps the stack accessible for future plumbing work and avoids building a box around a pipe that may need a cleanout.
During the measure visit the stack location is marked, the supply and drain rough-in heights are recorded, and the sink cabinet is sized to accommodate the P-trap and any shutoff valves inside the box. The quote notes whether the existing rough-in matches the planned sink location or whether a plumber is needed before cabinet installation begins.
Laundry room cabinet cost in Sandy Springs
Laundry room cabinet projects are smaller than kitchen projects in linear footage, but the per-unit cost factors are the same: grade of cabinet, box construction, door style, wood species or finish, and hardware. A typical ranch laundry runs between four and twelve linear feet of base and wall cabinets, plus a utility sink base.
Compare the Sandy Springs proposal for laundry Room Cabinets in Sandy Springs by scope: retained components, new boxes, hardware, delivery, removal and any separate trade work should be identified before you judge the total. Ask how the quoted laundry Room Cabinets in Sandy Springs option changes with cabinet construction, drawer count, specialty fittings and site preparation; confirm which materials and work are actually included. For laundry Room Cabinets in Sandy Springs, request an itemized quote showing box sizes, door and drawer choices, fittings, finish and installation scope rather than relying on a general price range. Because laundry rooms are compact, most full replacements in Sandy Springs fall well below the cost of a kitchen, but selecting moisture-rated materials and leveling hardware can add line items that a kitchen quote would not include.
What moves the price on a laundry project specifically: selecting plywood or upgraded moisture-rated substrates over standard particleboard for unconditioned areas, the number of drawers versus doors, a utility sink base with a false front or a real door, tall storage cabinets for brooms and detergent, and any slab preparation or shimming beyond standard leveling feet. Demolition of old shelving or a previous cabinet attempt, and disposal, are separate line items.
These are estimates for laundry room cabinets in Sandy Springs and can change based on the room conditions found at the measure visit. The written quote sets the final price.
The process
From first call to installed cabinets
Four steps, and you make a decision at the end of each one before the next begins.
Call or send the form
We call back, talk through the room and what you want from it, and set a time to visit.
Measure and design
A field measure, then a layout with door style, finish and hardware you can see before you commit.
Written quote and order
An itemized quote with the lead time on it. Cabinets are ordered against the measured drawing once you sign.
Delivery and install
Boxes are checked on arrival, set level and scribed to the walls, doors adjusted, then a walk-through with you.
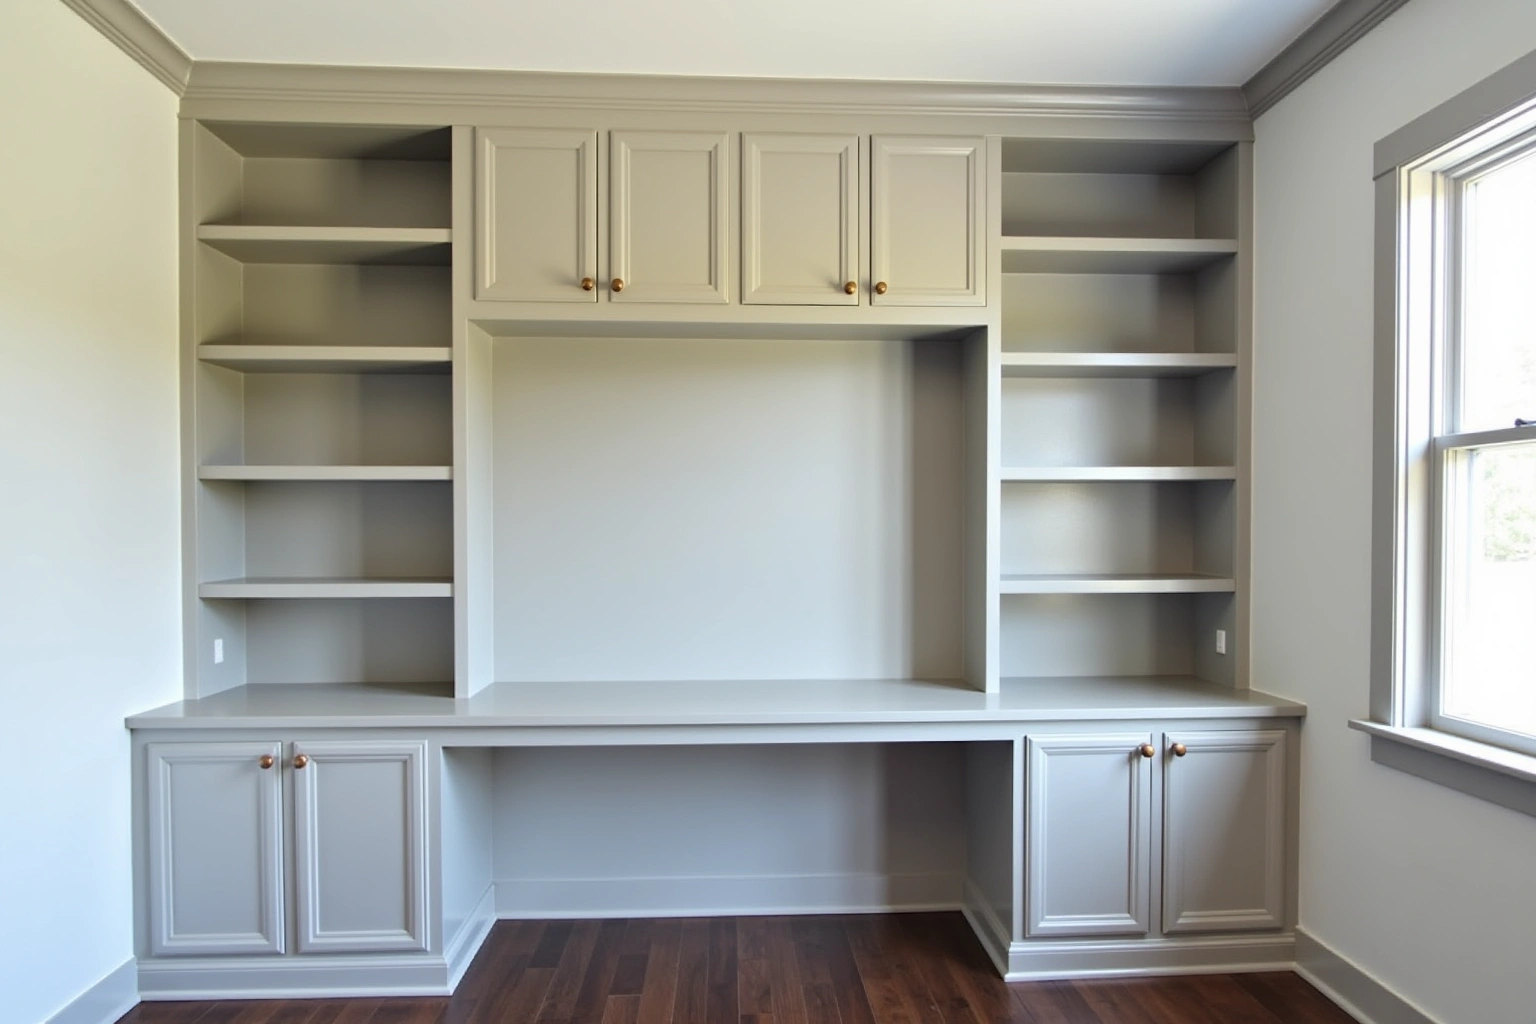
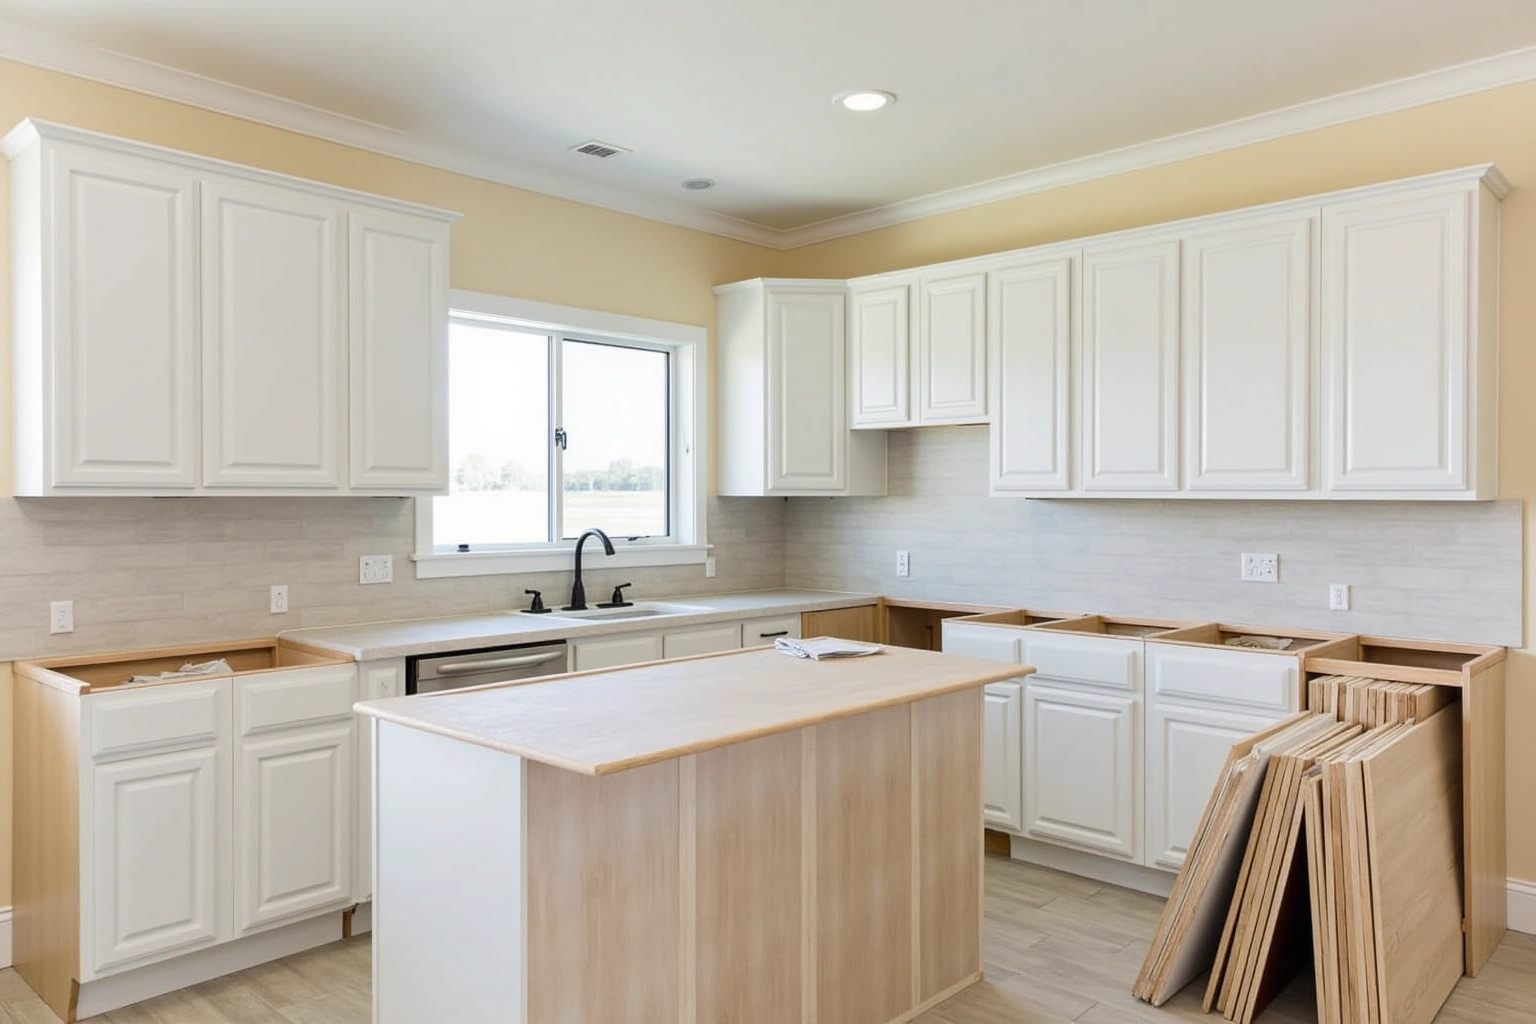
More of What We Build
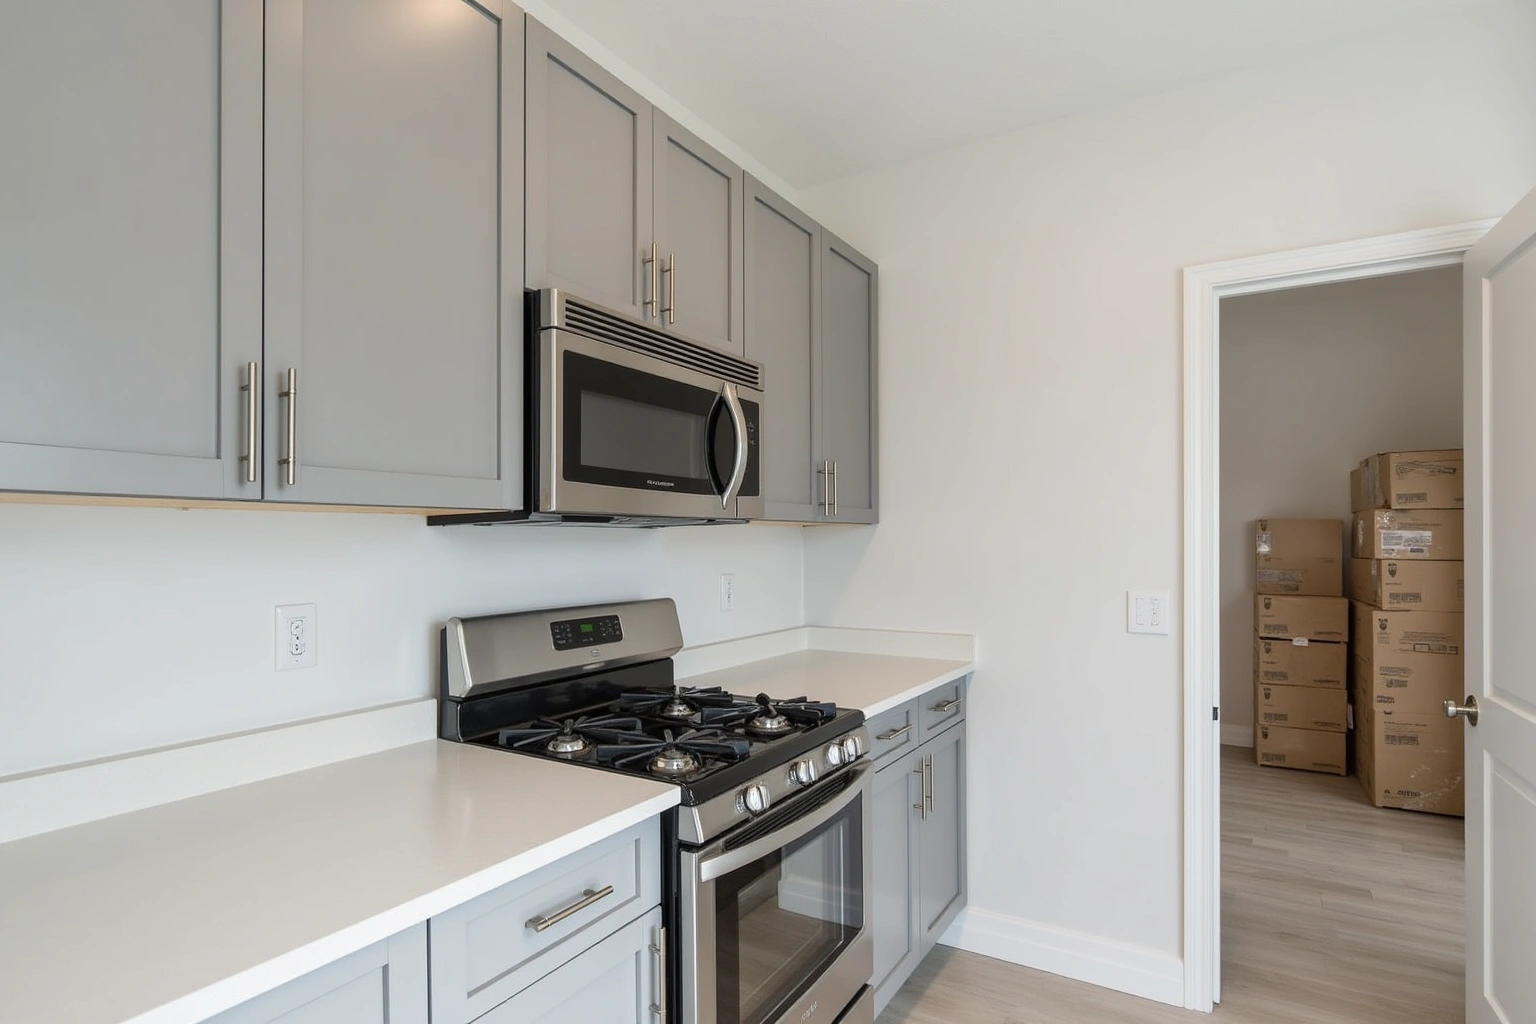
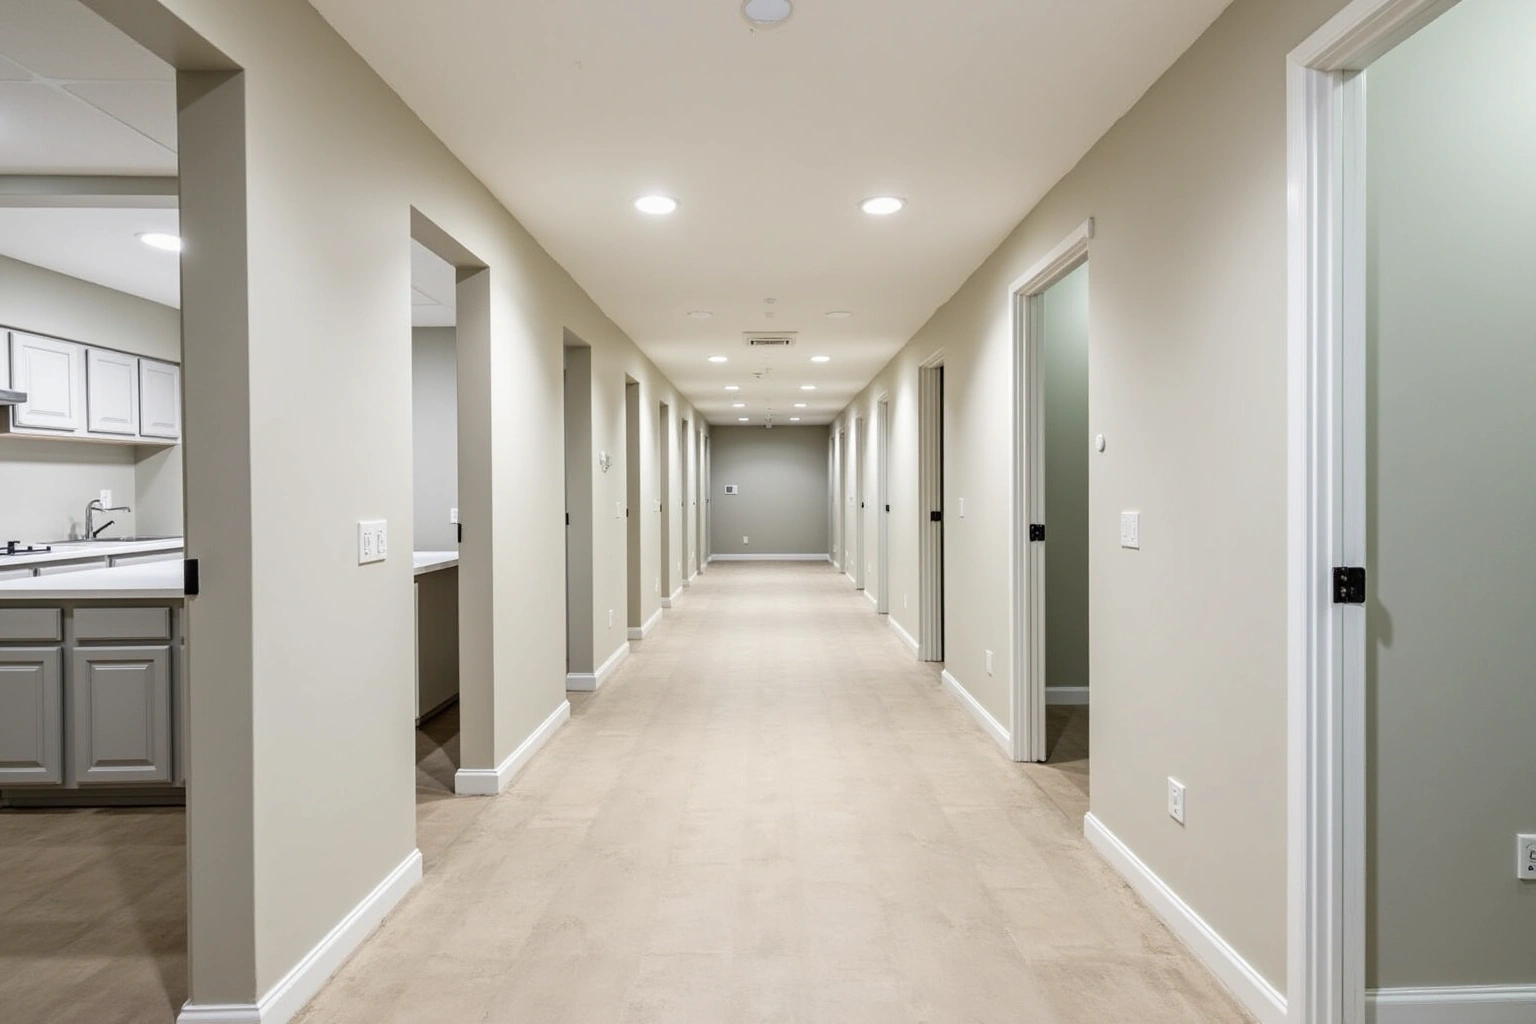
Service area
Where We Work
Questions
Laundry Room Cabinets: Common Questions
Can you put cabinets in a carport utility room that has no air conditioning?
Confirm whether the proposed panels, edge treatments and hardware finishes are rated for the actual carport utility room conditions before choosing a cabinet system. Describe moisture exposure and temperature conditions to the supplier, request the system limitations, and ask who will check slab dampness and appliance exhaust before ordering.
My basement floor is not level. Will the cabinets sit flat?
Every base cabinet is set on adjustable leveling feet that compensate for slab variation. The installer brings the full run to a single level plane, then scribes the face frames to the wall. The measure visit records how much variation exists so the right hardware is on site on install day.
Where does the utility sink cabinet go in a basement laundry?
On the plumbing stack wall, which is the wall where the kitchen drain line comes down from the floor above. The storage run goes on the opposite wall or an adjacent return. This keeps the stack accessible and avoids building around a pipe that may need service.
Do I need a plumber before the cabinets go in?
Sometimes. If the existing supply and drain rough-in heights do not match the planned sink cabinet, a plumber adjusts the connections before installation. The measure visit identifies whether this is needed, and the quote notes it as a separate coordination item.
What door style works best in a utility room?
A slab or shaker door in painted maple or thermofoil is the most practical choice for a laundry room because both resist moisture absorption and are easy to wipe clean. Raised panel and inset doors are available but add cost without a functional benefit in a utility space.
How long does a laundry room cabinet order take?
Ask the selected Sandy Springs supplier for laundry Room Cabinets in Sandy Springs to distinguish manufacturing, delivery, site preparation and installation stages, and record any dependencies in the project schedule. Request a scope-based schedule for laundry Room Cabinets in Sandy Springs, including countertop work, service connections and any return visits rather than assuming a standard duration. The timeline is confirmed with the supplier before the order is placed, so the schedule is known at the start.
How can I confirm address coverage for laundry room cabinets for sandy springs, ga?
For laundry Room Cabinets in Sandy Springs, ask the selected provider to confirm whether this work or service is offered and identify what is included in the written scope. Call to confirm the current schedule for your specific neighborhood and to book a measure visit.
Talk to us about laundry room cabinets
Tell us about the room, in Sandy Springs or anywhere in the service area, and we call back to set up a visit.
Calls only, we do not receive text messages.