
Chastain Park · High Point · Glenridge · Powers Ferry
Cabinets in Riverside, GA
Use Sandy Springs Cabinet Co to ask about cabinets in Riverside, including available providers and the assessment needed for your room. The kitchens in Riverside's 1960s and 1970s houses were built for a different era: closed layouts, worn drawer slides and face frames that have been painted over more than once. Replacing cabinets in Riverside, GA means working within the original footprint of a house that is staying put. For cabinets in Riverside, ask the selected provider to confirm whether this work or service is offered and identify what is included in the written scope.
- Itemized written quotes
- Measured before ordering
- Semi-custom to full custom
Cabinet work in Riverside
Most of these houses sit on wooded lots along winding roads where a delivery truck cannot always reach the front door. That logistics reality shapes how a project is planned here, from the order size to the install schedule. Call to set up a measure visit and get a written quote for your kitchen.
Why Sandy Springs Cabinet Co
How We Work
One conversation in your home, one measure, one written quote, then an install date.
1960s and 1970s kitchens, kept and replaced
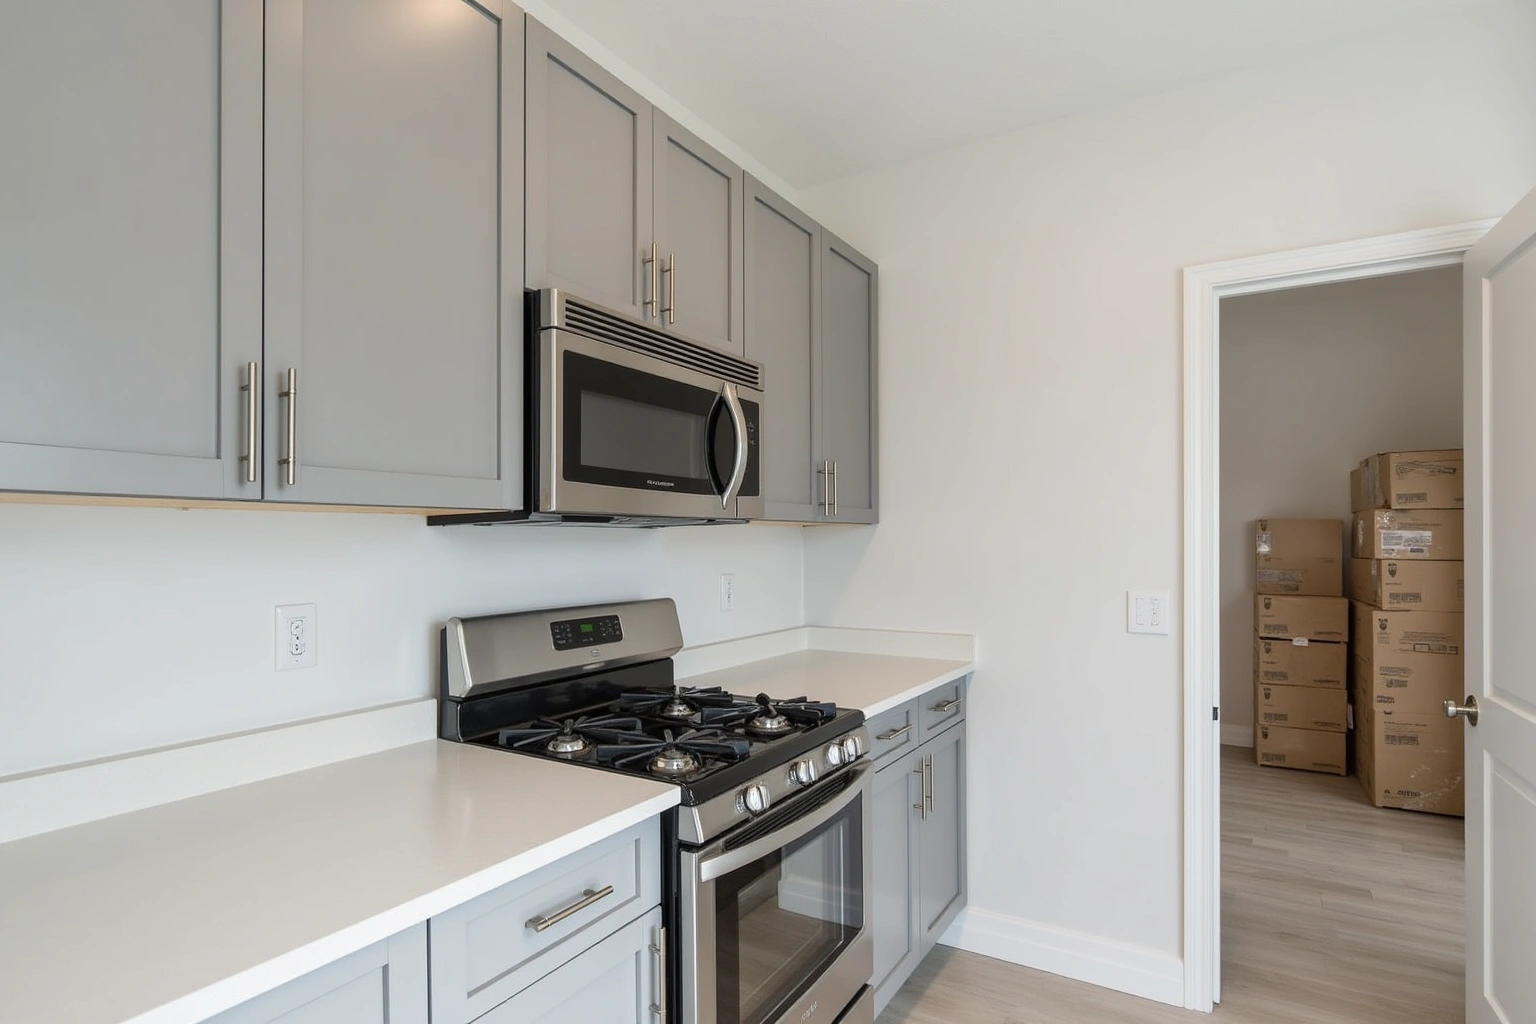
Inspect the existing Sandy Springs layout for cabinets in Riverside, cabinet joints, wall alignment and service positions before deciding which elements can be retained. With almost no new construction in recent years, the neighborhood's kitchens are being replaced inside houses that are staying exactly where they are. The original layouts tend to be closed off from the living areas, with upper cabinets that stop short of the ceiling and base runs sized for the appliances of the era.
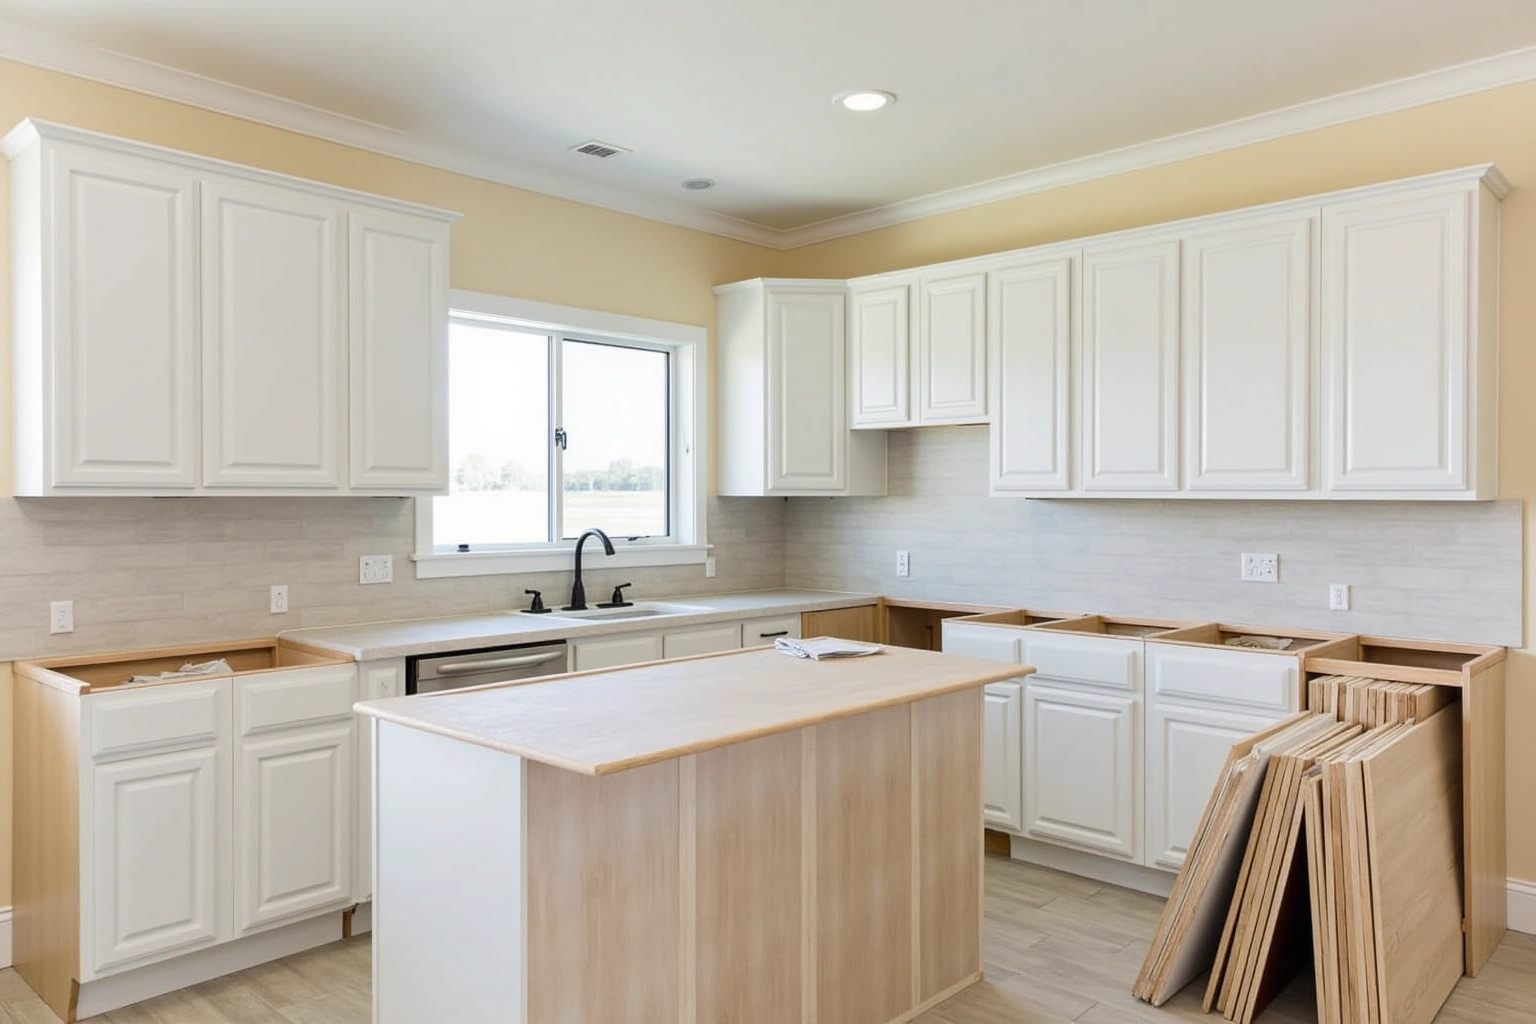
When these kitchens are replaced, the new boxes go into the same footprint unless the homeowner is also opening a wall or moving plumbing. The measure visit captures the actual wall lengths, which in 1960s and 1970s construction often run in non-standard increments. Filler panels and scribed end panels handle the gaps where the original framing was not perfectly square. Ceiling height in these houses is typically eight feet, which allows standard 36-inch upper cabinets with a soffit or a 42-inch upper run without one.
The original boxes in these homes are often particleboard or early plywood construction with hardware that has been replaced multiple times. Drawer bottoms sag, hinges pull loose from the material and the interior shelves show decades of use. When the boxes are structurally sound and the layout is not changing, refacing keeps them in place and applies new doors and drawer fronts. If the boxes are swollen at the base, pulling away from the wall or the homeowner wants a different configuration, full replacement is the better path.
River estates on Riverside Drive
The lots that front the Chattahoochee along Riverside Drive are a separate market from the interior streets. These are multi-acre, owner-occupied estates where the kitchens tend to be larger and the projects lean toward full custom replacement rather than refacing. The scope on these homes often includes a pantry wall, a bar area or a secondary kitchen for entertaining, and the cabinet order is sized accordingly.
Because the houses on this stretch are larger and the layouts more complex, the design visit takes longer. Multiple rooms may be measured in a single appointment, and the quote itemizes each space separately so the homeowner can phase the work. A river estate kitchen with a full pantry run, an island and a bar area is a different order of magnitude from the interior-tract kitchens, and the quote reflects that. Custom inset doors, rift-sawn oak or walnut finishes and specialty hardware are common requests on these projects, and each choice is priced as a separate line item.
Delivery on winding, hilly roads
Riverside's roads wind through old-growth forest and climb steep grades that a standard box truck cannot always navigate. On some lots the driveway is too narrow or too steep for the delivery vehicle to reach the house. When that is the case, the cabinets are unloaded at the road and hand-carried to the installation point.
This affects planning in two ways. First, the delivery is scheduled with enough time for the carry, which can add an hour or more to the install day depending on the distance from the road. Second, the order is sometimes split into smaller shipments so that no single load is too heavy or awkward to move by hand on a slope. The measure visit includes an assessment of lot access so the delivery plan is set before the order is placed, not discovered on install day.
The old-growth tree canopy also means that some driveways have low overhangs or tight turns that a tall truck cannot clear. The delivery plan accounts for the specific approach to each house, including whether the cabinets enter through the front door, a side entrance or a garage. Knowing this in advance prevents a situation where the truck arrives and the crew has to improvise on the spot.
Cabinet cost in Riverside
The price of a cabinet project in Riverside depends on the same factors as anywhere else, with one addition: lot access. The grade of cabinet is the largest driver. Ask how the quoted cabinets in Riverside option changes with cabinet construction, drawer count, specialty fittings and site preparation; confirm which materials and work are actually included. For cabinets in Riverside, request an itemized quote showing box sizes, door and drawer choices, fittings, finish and installation scope rather than relying on a general price range. Compare the Sandy Springs proposal for cabinets in Riverside by scope: retained components, new boxes, hardware, delivery, removal and any separate trade work should be identified before you judge the total.
Within any grade, the choices that move the price are door style, wood species or painted finish, box construction (plywood versus particleboard), drawer count versus door count, and specialty units such as tall pantry boxes or range hood cabinets. In Riverside specifically, the delivery logistics on steep or narrow lots can add labor time that is reflected in the install line of the quote.
These are estimates for Riverside projects, they can change based on the scope confirmed at the measure visit, and the written quote sets the final price for your specific kitchen.
The process
From first call to installed cabinets
Four steps, and you make a decision at the end of each one before the next begins.
Call or send the form
We call back, talk through the room and what you want from it, and set a time to visit.
Measure and design
A field measure, then a layout with door style, finish and hardware you can see before you commit.
Written quote and order
An itemized quote with the lead time on it. Cabinets are ordered against the measured drawing once you sign.
Delivery and install
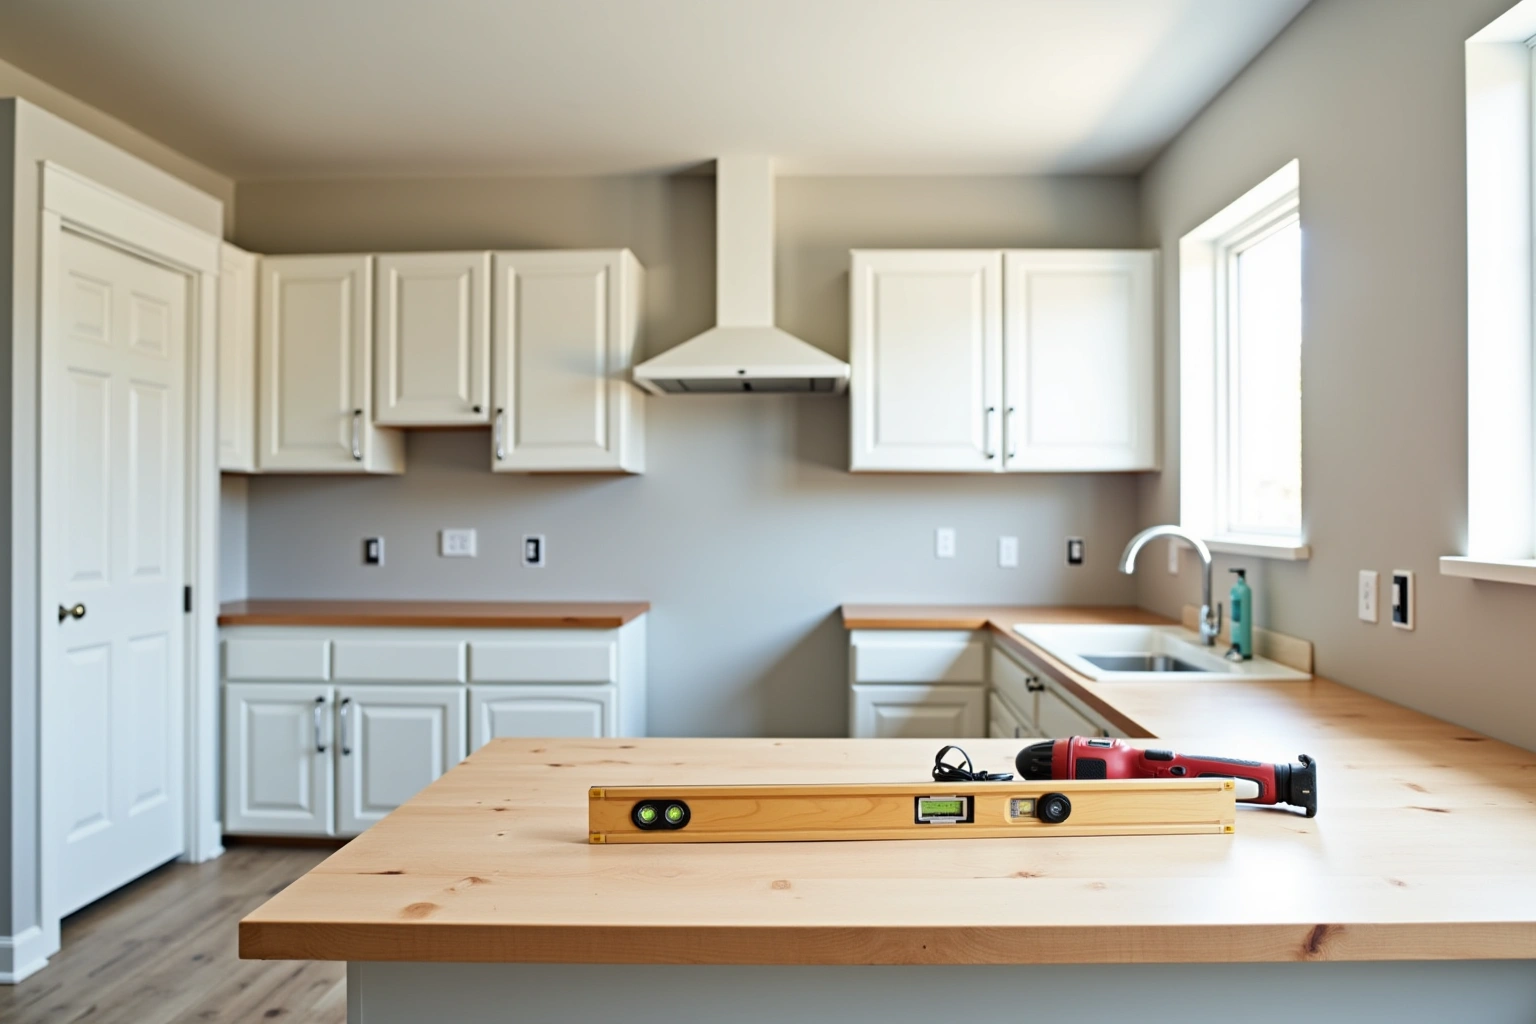
Boxes are checked on arrival, set level and scribed to the walls, doors adjusted, then a walk-through with you.
More of what we build
Service area
Nearby Areas We Cover
Questions
Riverside Questions
Do I need to change my kitchen layout to get new cabinets?
No. Most Riverside replacements keep the original footprint and swap the boxes in place. If you want to open a wall or move plumbing, that work is done before the cabinet measure so the new boxes are ordered to the finished dimensions.
Can you reface my existing cabinets instead of replacing them?
Refacing works when the boxes are structurally sound, plumb and free of water damage. If the boxes are particleboard that has swollen, or if you want to change the layout, full replacement is the better option. The measure visit is where the existing boxes are evaluated and the right scope is confirmed.
How does delivery work on a steep or narrow lot?
The measure visit includes an assessment of lot access. If a box truck cannot reach the house, the cabinets are unloaded at the road and carried in by hand. The delivery plan is set before the order is placed so there are no surprises on install day.
What is the lead time for a cabinet order?
For cabinets in Riverside, confirm current product availability and the proposed delivery and installation sequence before committing to dates. Ask the selected Sandy Springs supplier for cabinets in Riverside to distinguish manufacturing, delivery, site preparation and installation stages, and record any dependencies in the project schedule. For cabinets for riverside, ga, request current supplier dates before setting the installation calendar.
Do you serve the river-frontage estates on Riverside Drive?
Yes. The river estates are part of the service area. These projects tend to be larger in scope and are often phased by room. The design visit covers all spaces being addressed and the quote itemizes each one separately.
What does the written quote include?
The written quote itemizes every box by size and type, the door style and finish, hardware, delivery logistics for your lot, demolition and disposal of the old cabinets, and the install labor. Any change to the layout after the quote is issued carries a known price before work begins.
Are the walls in my 1960s house going to be a problem?
Walls in 1960s and 1970s construction are rarely perfectly plumb or level. Installation begins with shimming the cabinets plumb and level regardless of the wall surface, then scribing the face frames and fillers to the actual wall. The result is cabinets that function correctly even when the room is not square.
Talk to us about your project in Riverside
Tell us about the room, in Sandy Springs or anywhere in the service area, and we call back to set up a visit.
Calls only, we do not receive text messages.