
Outdoor Kitchen Cabinets in Sandy Springs, GA
Use Sandy Springs Cabinet Co to ask about outdoor Kitchen Cabinets in Sandy Springs, including available providers and the assessment needed for your room. Adding an outdoor kitchen to a Sandy Springs terrace or patio raises a question before the cabinet run is even drawn: does this project need a city permit, and how does the answer change what the cabinets attach to? For outdoor Kitchen Cabinets in Sandy Springs, ask the selected provider to confirm whether this work or service is offered and identify what is included in the written scope.
- Itemized written quotes
- Measured before ordering
- Semi-custom to full custom
About our outdoor kitchen cabinets
Whether the outdoor kitchen goes on a new deck or an existing concrete pad changes the permit path, the anchoring method, and the box specification. Confirm who will handle the proposed Sandy Springs work for outdoor Kitchen Cabinets in Sandy Springs, which documents or samples can be provided and which responsibilities remain with the homeowner or another contractor.
Why Sandy Springs Cabinet Co
How We Work
One conversation in your home, one measure, one written quote, then an install date.
When an outdoor kitchen needs a Sandy Springs permit
Sandy Springs treats decks and covered porches as a residential permit category under its building code. An outdoor kitchen built on top of a new deck is reviewed as part of the deck permit: the structural load from the cabinet run, the countertop, and any appliances is calculated against the deck framing, and the permit covers the whole assembly together. The cabinet layout has to be part of the deck design drawings before the permit is submitted, not added after the deck is built.
Cabinets set on an existing concrete patio occupy a different position. A cabinet run that sits on a pad already in place is generally treated as a cosmetic improvement to the yard rather than a structural change to the house. That distinction matters because it changes the sequence: on a deck project, the cabinet placement has to be decided before the permit is filed; on a patio, the cabinets can often be ordered and installed without waiting on a permit timeline. Confirm the scope with Sandy Springs Community Development before the design is finalized, since site conditions and project specifics can affect how the work is classified.
EasyBuild and the deck-top kitchen
Sandy Springs operates an EasyBuild program aimed at simplifying approvals for straightforward decks and accessory structures. An outdoor kitchen designed around a simple deck footprint, with no unusual roof structure and within the standard setback lines for Fulton County, is the type of project EasyBuild is intended to handle. Applicants submit drawings online and the review targets a faster turnaround than a standard building permit application.
A cabinet run that becomes part of an EasyBuild deck submission has to be represented in the drawings accurately. Box dimensions, the position of any built-in grill or appliance cutout, and the rough location of utility rough-ins all inform the structural review. The EasyBuild path does not waive those requirements: it organizes them into a single online submission rather than a counter visit. For a rebuild terrace project where the outdoor kitchen is planned from the start, checking EasyBuild eligibility with Sandy Springs Community Development before the design is finalized is worth the step.
Anchoring cabinets to a pad versus a deck
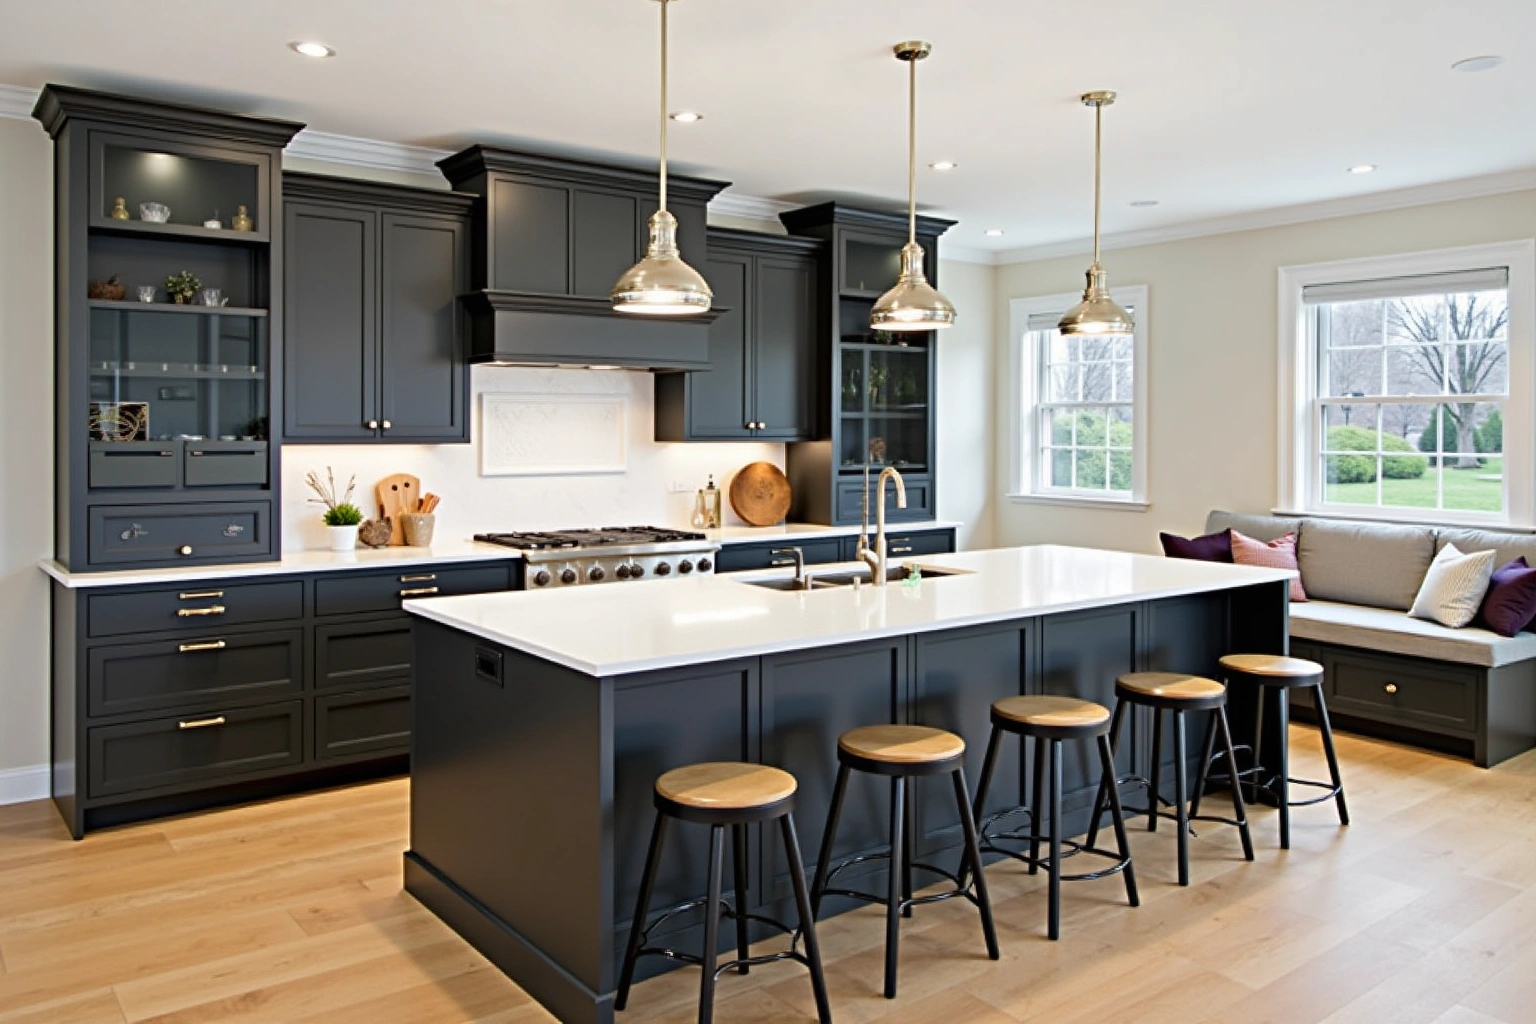
The anchoring method depends on the support beneath the cabinets and the complete system installation instructions. An existing pad or deck should be assessed before a cabinet run is ordered, including its drainage, condition and ability to carry the planned load.
For a concrete pad, ask how the proposed anchors and cabinet supports will be selected. Record the position of utilities before any drilling, and confirm whether edge distances, slab thickness or reinforcement limit the attachment method. The cabinet material and cladding need documented exposure ratings; marine-grade plywood, metal framing or an exterior finish by name does not establish suitability. Resolve water pooling and service access before placing the run.
For a deck, include the cabinet boxes, countertop, appliances and contents in the proposed load information. Ask a qualified structural professional whether the existing framing and attachment points can support the arrangement. Joist doubling or closer post spacing is a design choice to evaluate, rather than a universal instruction for every deck. Keep the structural design separate from the cabinet supplier layout.
Compare ventilation, ground clearance and drainage requirements for the selected system at either location. Request the fastener, finish and maintenance specifications, and confirm who will perform the support and anchoring work. A raised frame or covered patio does not override manufacturer exposure limits.
Outdoor kitchen cabinet cost in Sandy Springs
Outdoor kitchen cabinet cost depends on the scale of the run, the box material and frame type, the door style, and the substrate.
Ask how the quoted outdoor Kitchen Cabinets in Sandy Springs option changes with cabinet construction, drawer count, specialty fittings and site preparation; confirm which materials and work are actually included. For outdoor Kitchen Cabinets in Sandy Springs, request an itemized quote showing box sizes, door and drawer choices, fittings, finish and installation scope rather than relying on a general price range. Exterior-rated materials and wet-zone hardware carry higher per-unit costs than indoor equivalents, which places outdoor cabinet work above the equivalent interior run at the same linear footage.
The factors that move the price: the number of linear feet and individual boxes in the run; door style, since a flat slab costs less to build than a raised panel or full-overlay shaker; box construction and cladding, where a marine-grade plywood box with a painted exterior finish costs less than an aluminum frame with tile or stone veneer cladding; the number of drawer boxes versus door bases; specialty units such as a range hood cabinet, a refrigerator surround or a tall pantry tower; hardware specified for wet-zone use; and whether demolition of an existing outdoor structure is part of the scope.
Permit costs, when the project requires one under Sandy Springs building code, are a separate line item set by the city. The figures above are estimates for outdoor kitchen in sandysprings, subject to change, and the written quote sets the final price.
Outdoor cabinet quotes in Sandy Springs
A quote for an outdoor kitchen in Sandy Springs starts with a site visit. The visit confirms whether the installation goes on an existing pad or a new deck, which determines the anchoring spec and whether a permit drawing is needed as part of the design package. Box dimensions are measured to the actual slab or deck footprint rather than to a generic plan, because outdoor cooking runs are rarely standard-width and appliance cutout positions vary by model.
The written quote itemizes every box by size and type, the door style and finish, the hardware specification, the anchoring method for the substrate, and the interface with the countertop trade. Appliances are owner-supplied and are not included. Any change to the layout after the quote is signed carries a written change order with a revised price before work begins.
The process
From first call to installed cabinets
Four steps, and you make a decision at the end of each one before the next begins.
Call or send the form
We call back, talk through the room and what you want from it, and set a time to visit.
Measure and design
A field measure, then a layout with door style, finish and hardware you can see before you commit.
Written quote and order
An itemized quote with the lead time on it. Cabinets are ordered against the measured drawing once you sign.
Delivery and install
Boxes are checked on arrival, set level and scribed to the walls, doors adjusted, then a walk-through with you.
More of What We Build
Service area
Where We Work
Questions
Outdoor Kitchen Cabinets: Common Questions
Does an outdoor kitchen on an existing concrete patio need a Sandy Springs building permit?
Describe the existing pad, proposed cabinet run, anchoring method, appliances and utility connections to Sandy Springs Community Development and ask which approvals apply. Do not assume an existing patio creates a permit exemption. If a deck is also being built, ask how the cabinet load and location should be represented in the submitted drawings.
What is the EasyBuild program and does it apply to my outdoor kitchen project?
Sandy Springs runs an EasyBuild program to simplify online approvals for straightforward decks and accessory structures. A deck that falls within standard Fulton County setback lines and does not involve an unusual roof structure is the type of project EasyBuild handles. The outdoor kitchen cabinet run has to be represented in the drawings submitted under that program, including box positions and appliance cutout locations.
Can standard indoor cabinet boxes be used outside?
Check the complete cabinet system against its documented outdoor exposure limits, including the substrate, finish, hinges, slides and fasteners. Marine-grade plywood or an aluminum frame by name does not establish suitability for every location. Describe rain, sun, splash and nearby appliance heat to the supplier before choosing materials, and request installation and maintenance instructions for the proposed system.
What does an outdoor kitchen cabinet project roughly cost?
Compare the Sandy Springs proposal for outdoor Kitchen Cabinets in Sandy Springs by scope: retained components, new boxes, hardware, delivery, removal and any separate trade work should be identified before you judge the total. Ask how the quoted outdoor Kitchen Cabinets in Sandy Springs option changes with cabinet construction, drawer count, specialty fittings and site preparation; confirm which materials and work are actually included. For outdoor grill storage in Sandy Springs, treat these figures as estimates, subject to change; confirm the selected components and exclusions in a written quote.
How long does the project take from the first visit to a finished installation?
The timeline depends on whether a permit is required. For outdoor Kitchen Cabinets in Sandy Springs, confirm current product availability and the proposed delivery and installation sequence before committing to dates. A deck-top installation that requires a permit drawing and city approval adds the permit review period before materials can be ordered, which extends the overall schedule depending on Sandy Springs Community Development review times.
Which materials and separate trade costs belong in the written quote for outdoor grill storage in Sandy Springs?
The quote itemizes every box by size and type, the door style and finish, the hardware specification, the anchoring method for the substrate, and any coordination required with the countertop trade. Appliances are owner-supplied and are not included. Before ordering outdoor cabinetry, ask whether written warranty coverage is available and whether it covers the planned exposure.
Talk to us about outdoor kitchen cabinets
Tell us about the room, in Sandy Springs or anywhere in the service area, and we call back to set up a visit.
Calls only, we do not receive text messages.