
Built-In Cabinets in Sandy Springs, GA
Use Sandy Springs Cabinet Co to ask about built-In Cabinets in Sandy Springs, including available providers and the assessment needed for your room. A rebuild gives you one chance to frame a media wall into the studs before drywall goes up. A tower unit gives you a demising wall you cannot open at all. Built-in cabinets in Sandy Springs, GA solve both problems differently, and the right answer depends on which wall you are working with. For built-In Cabinets in Sandy Springs, ask the selected provider to confirm whether this work or service is offered and identify what is included in the written scope.
- Itemized written quotes
- Measured before ordering
- Semi-custom to full custom
About our built-in cabinets and bookcases
The difference matters because a framed-in unit carries conduit, blocking and wiring before the wall closes, while a freestanding tower unit must anchor to the surface without penetrating the structure. Each approach changes the design, the order timing and the install sequence. Call to discuss which approach fits your wall and get a written quote.
Why Sandy Springs Cabinet Co
How We Work
One conversation in your home, one measure, one written quote, then an install date.
Media walls framed into a rebuild
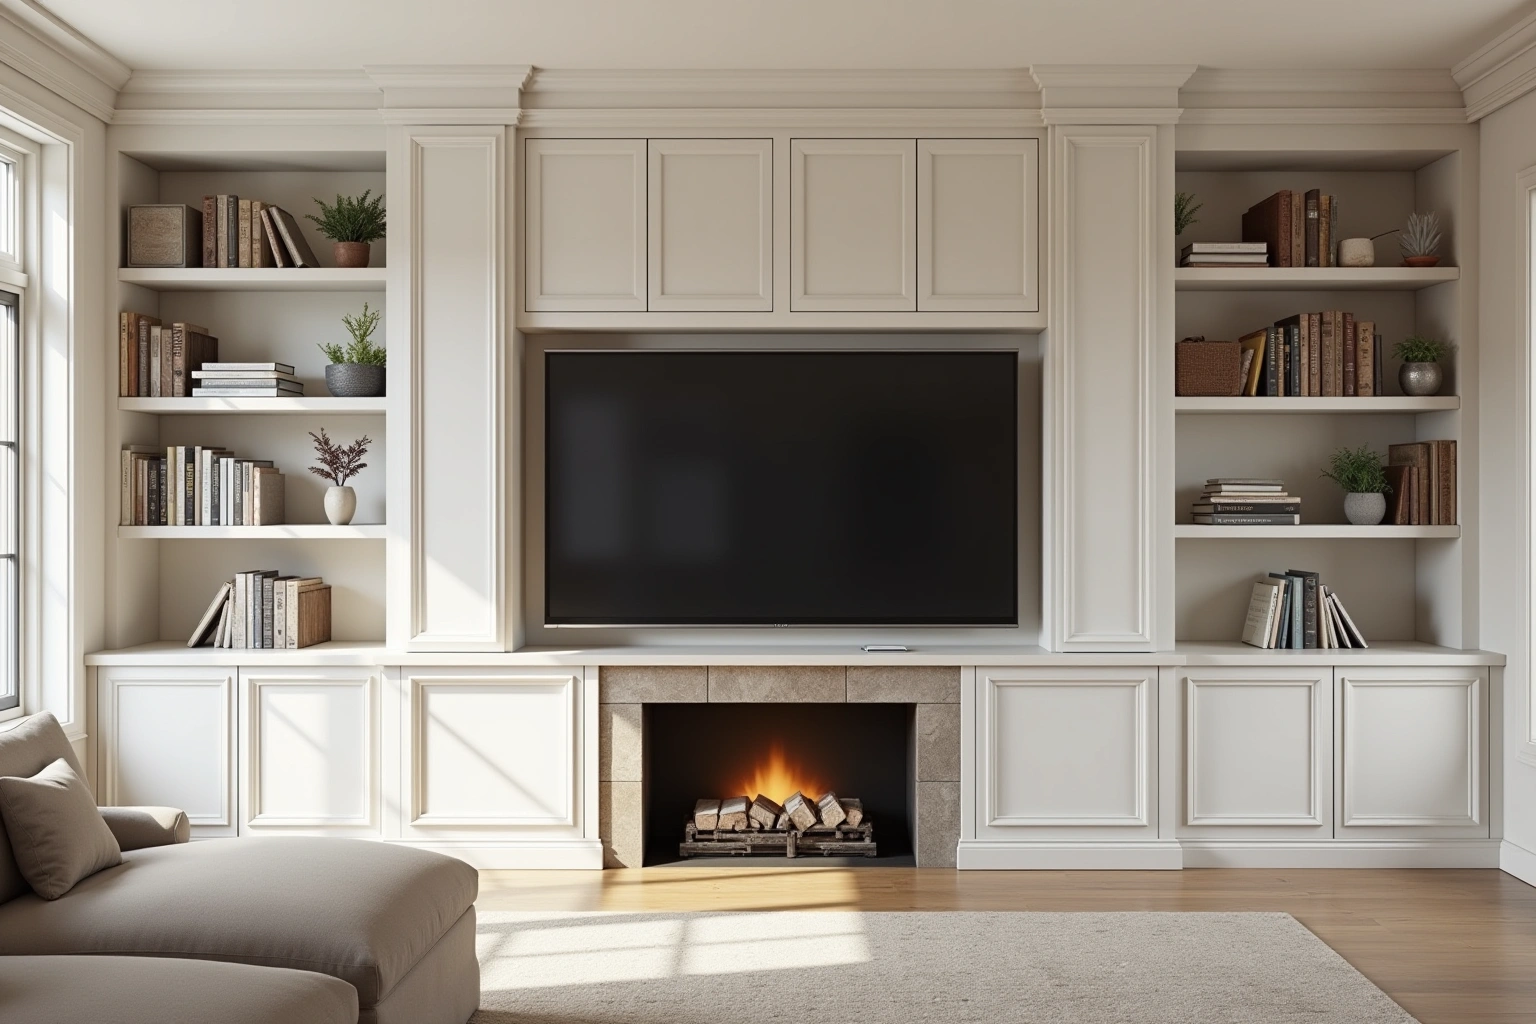
In a Sandy Springs rebuild, the great room framing is the moment to plan a media wall. The built-in design is finalized before the framer sets studs, so blocking goes in at the exact heights where tower units, open shelves and the television mount will attach. Conduit runs from the media wall cavity to the electrical panel or a low-voltage closet before drywall closes the wall. Before the Sandy Springs built-in work begins, have the relevant trades check the support and wiring plan and identify any necessary wall access.
The result is a flush integration. The built-in sits between the studs, the face frame is scribed to the drywall, and the unit reads as part of the architecture rather than furniture placed against it. Crown molding or a header panel closes the gap at the ceiling, and the toe kick or base trim ties the unit to the floor. Because the blocking is already in place, the install is faster and the attachment is stronger than any surface-mounted alternative.
The design must be locked before framing starts. That means the measure visit happens at the slab or pre-drywall stage, not after the room is finished. The framer needs a drawing that shows every blocking location, every conduit run and every opening dimension. Confirm who will handle the proposed Sandy Springs work for built-In Cabinets in Sandy Springs, which documents or samples can be provided and which responsibilities remain with the homeowner or another contractor.
Freestanding built-ins for tower walls
Sandy Springs tower units present a different constraint. Ask the Sandy Springs building manager to identify the wall assembly and alteration requirements; have the proposed blocking or conduit work assessed against the building documents before proceeding. A built-in media wall in this context is a freestanding unit that anchors to the wall surface without penetrating the structure.
The unit is designed to look integrated: full height from floor to ceiling, scribed at the top with a filler or crown piece, and finished with a back panel so it reads as a built-in even though it stands proud of the wall by the depth of the box. Wire management runs through a channel in the back panel or a surface raceway painted to match the wall. The unit anchors with fasteners rated for the wall type, typically toggle bolts in drywall or concrete anchors if the wall is masonry.
Because the unit is not framed in, the design must account for the reveal between the back of the unit and the wall. A deeper box or a decorative end panel can close that gap visually. The trade-off is a unit that is slightly deeper than a framed-in equivalent, which matters in a room where every inch of floor space counts.
One finish across the open plan
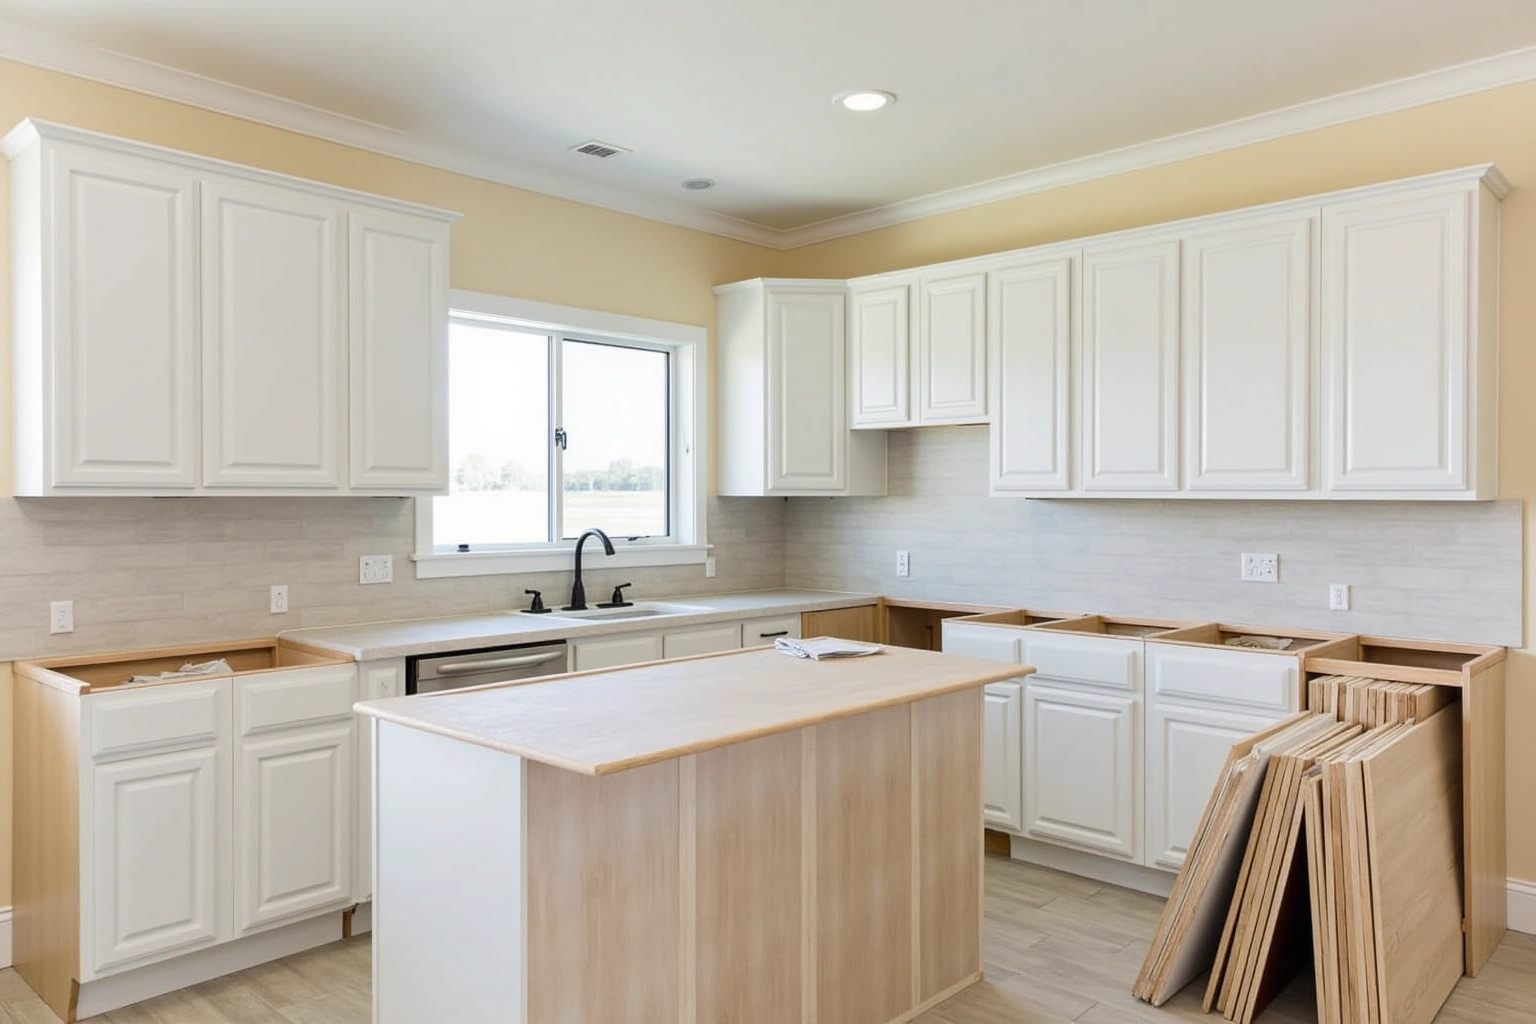
In a rebuild with an open-concept great room and kitchen, the built-in media wall and the kitchen share sight lines. If the two are ordered from different suppliers or at different times, the stain or paint batch can shift enough to show. Stained wood species like white oak and walnut are especially sensitive to batch variation because the grain absorbs stain differently from lot to lot.
Use the built-In Cabinets in Sandy Springs inquiry to check service availability, product selection and project responsibilities before arranging work or placing an order. The same door style, the same wood species or painted MDF, and the same finish lot apply to every visible surface in the open plan. This coordination happens at the design stage, before either order is placed, so the quote reflects both packages together.
For painted finishes, batch consistency is less of a concern because paint is mixed to a formula. But sheen and application method can still differ between shops, so ordering from one source removes that variable. The practical benefit is one delivery, one install sequence and one point of contact for the entire open-plan millwork.
Built-in cabinet cost in Sandy Springs
Built-in cabinet cost depends on the same factors that drive any cabinetry order, plus a few that are specific to media walls and tower units. For built-In Cabinets in Sandy Springs, request an itemized quote showing box sizes, door and drawer choices, fittings, finish and installation scope rather than relying on a general price range. Compare the Sandy Springs proposal for built-In Cabinets in Sandy Springs by scope: retained components, new boxes, hardware, delivery, removal and any separate trade work should be identified before you judge the total.
Request a current list of available built-In Cabinets in Sandy Springs sizes, finishes and hardware options, and verify the chosen products before reserving an installation date. A framed-in unit can be shallower because the studs provide depth, while a freestanding unit needs a deeper box or a finished back panel, which adds material.
Door style matters the same way it does in a kitchen: a slab front costs less to produce than a raised panel or inset door. Box construction (plywood versus particleboard) and hardware (soft-close hinges, undermount slides on any drawers) are line items that shift the total. Demolition of an existing unit, wall repair after removal, and any electrical or low-voltage work are separate from the cabinetry quote.
These are estimates for built-in work in Sandy Springs and the surrounding Fulton County area. They can change based on the final design, the species selected and the site conditions found at the measure visit. The written quote sets the final price.
The process
From first call to installed cabinets
Four steps, and you make a decision at the end of each one before the next begins.
Call or send the form
We call back, talk through the room and what you want from it, and set a time to visit.
Measure and design
A field measure, then a layout with door style, finish and hardware you can see before you commit.
Written quote and order
An itemized quote with the lead time on it. Cabinets are ordered against the measured drawing once you sign.
Delivery and install
Boxes are checked on arrival, set level and scribed to the walls, doors adjusted, then a walk-through with you.
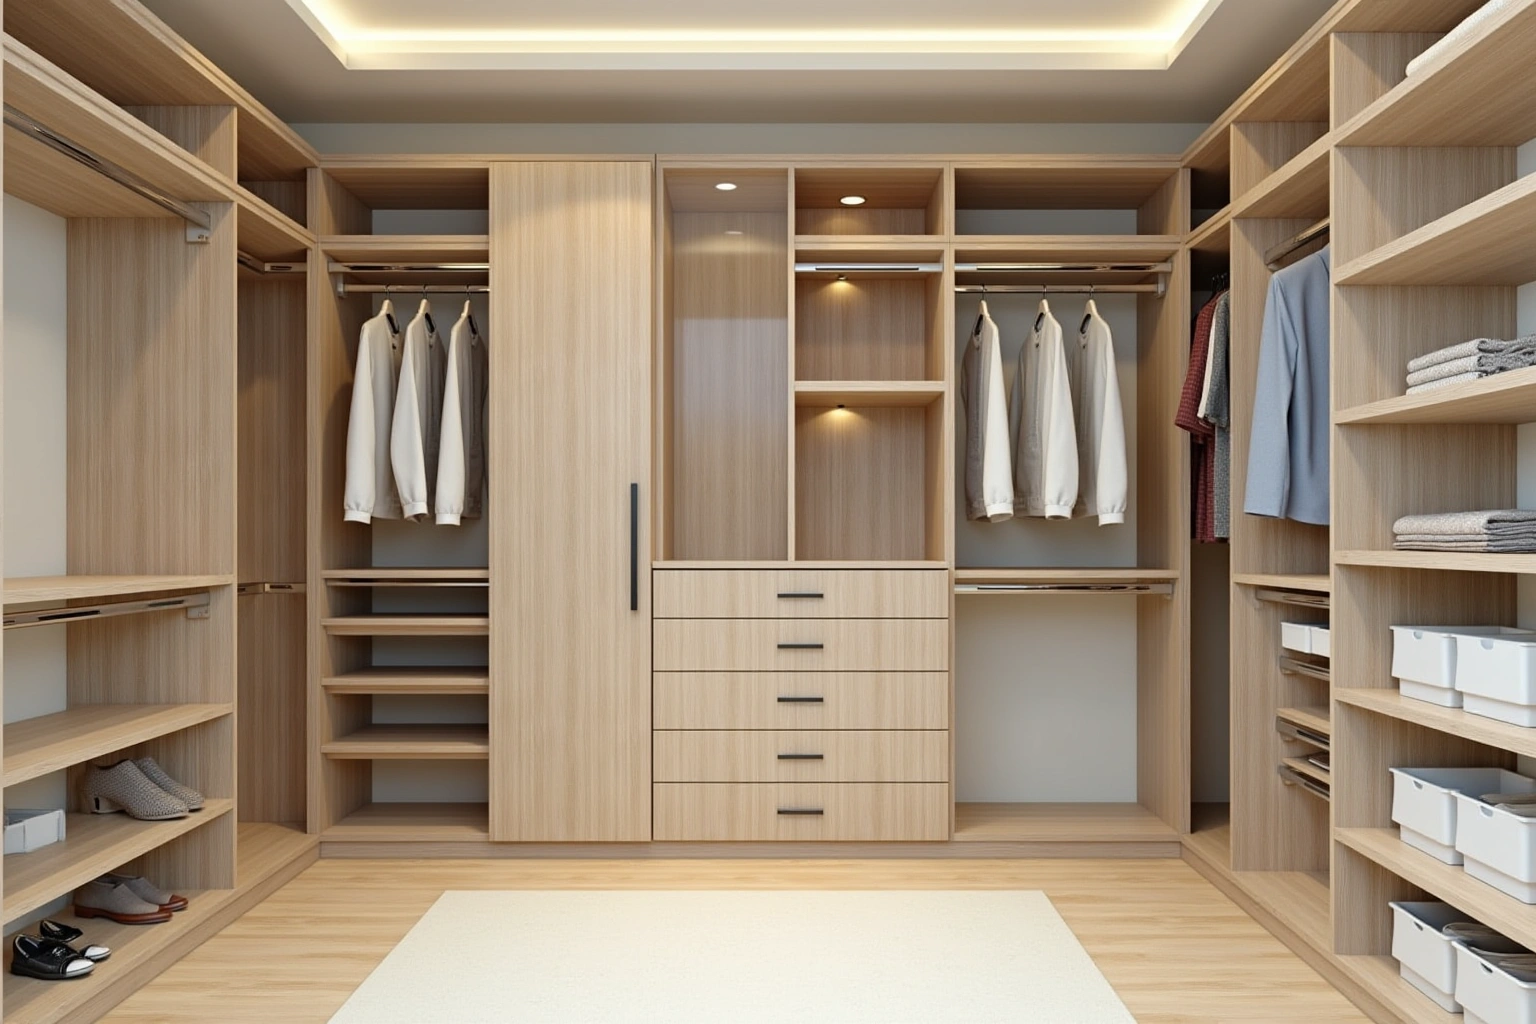
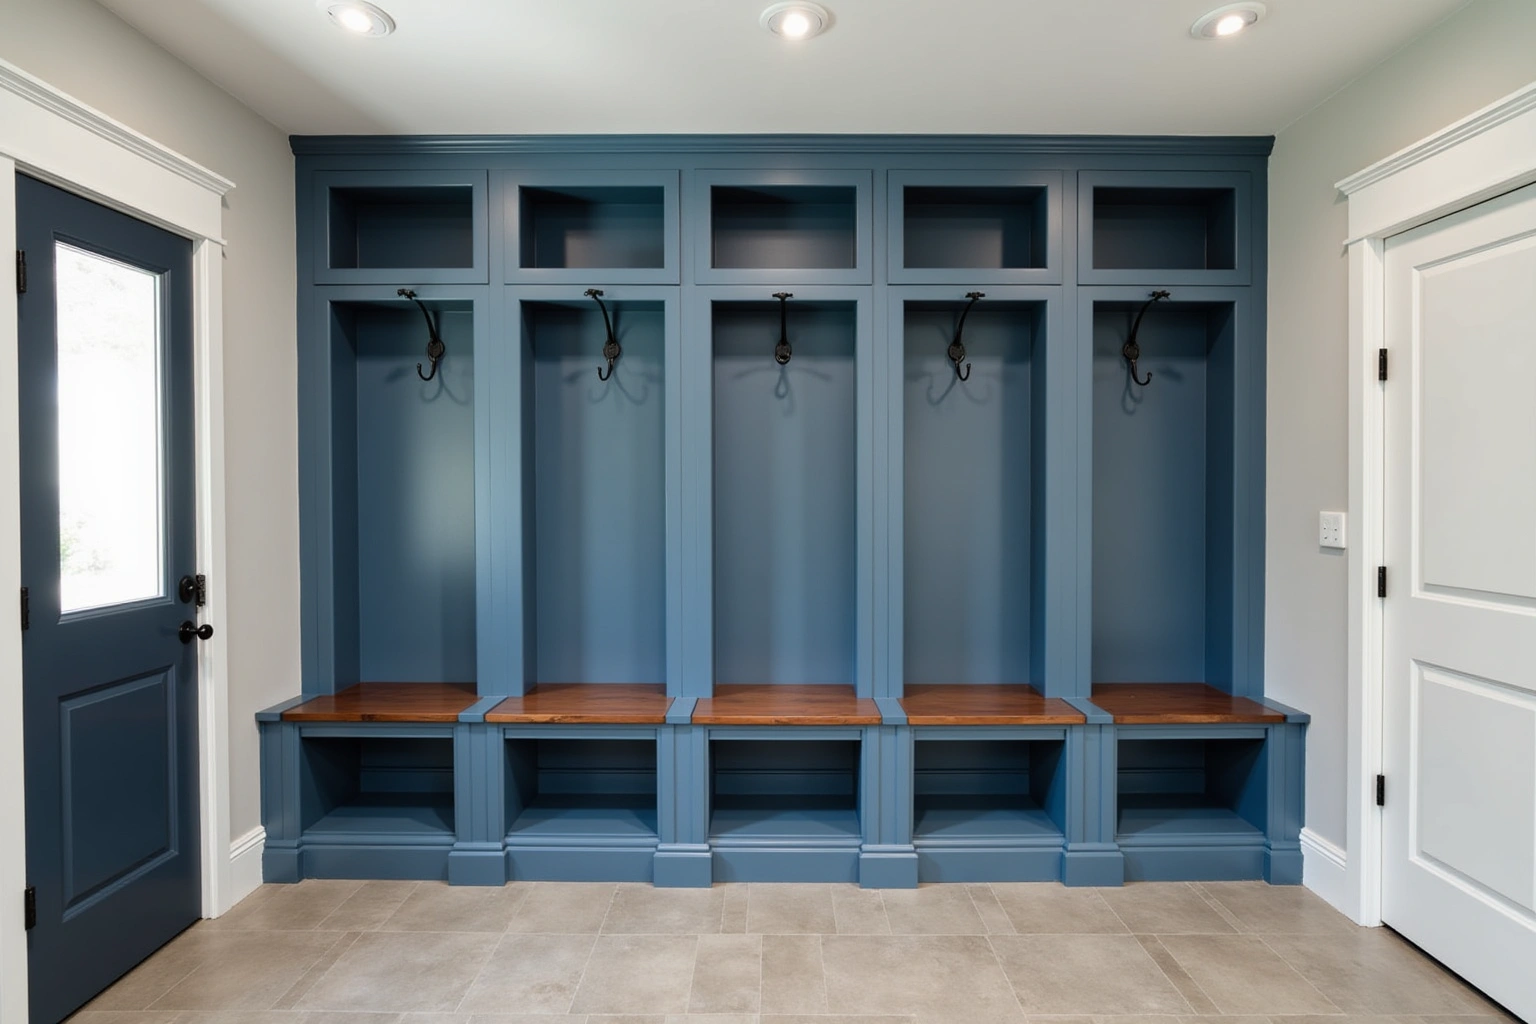
More of What We Build
Service area
Where We Work
Questions
Built-In Cabinets and Bookcases: Common Questions
Can you add blocking to an existing wall for a built-in?
If the wall is an interior partition that is not load-bearing or fire-rated, it can be opened and blocking added before the built-in is installed. This requires drywall removal and repair, which adds to the project scope and cost. In a tower unit where the wall is a demising wall, this is not an option, and a freestanding unit is the correct approach.
What is the difference between a framed-in unit and a freestanding tower?
A framed-in unit sits between the studs and is attached to blocking inside the wall cavity. It is flush with the drywall surface and reads as part of the architecture. A freestanding tower sits against the wall surface, anchored with fasteners that do not penetrate the structure. It has a finished back panel and stands proud of the wall by the depth of the box. Both can look built-in when designed and scribed correctly.
Do I need to order built-ins at the same time as my kitchen?
If the built-in and the kitchen share an open sight line, ordering them together ensures one finish batch covers both. This is most important with stained wood species where batch variation is visible. If the built-in is in a separate room with no visual connection to the kitchen, ordering separately is fine.
How deep should a media wall built-in be?
A framed-in unit can be as shallow as the stud cavity allows, typically around 3.5 inches for a bookshelf or 12 to 15 inches for a unit that holds electronics. A freestanding unit is typically 12 to 24 inches deep depending on what it needs to hold. The design visit confirms the right depth based on the wall type and the intended use.
What wood species works best for a painted built-in?
Painted maple is the standard choice for painted built-ins because it has a tight, uniform grain that takes paint smoothly. MDF is also common for painted door fronts because it has no grain at all and produces a perfectly flat surface. For stained built-ins, white oak, rift-sawn oak and walnut are popular choices in Sandy Springs homes.
Do you serve areas outside Sandy Springs?
For built-In Cabinets in Sandy Springs, ask the selected provider to confirm whether this work or service is offered and identify what is included in the written scope. Call to confirm service availability for your specific location and to schedule a measure visit.
Talk to us about built-in cabinets and bookcases
Tell us about the room, in Sandy Springs or anywhere in the service area, and we call back to set up a visit.
Calls only, we do not receive text messages.