
Bathroom Cabinets in Sandy Springs, GA
Ask Sandy Springs Cabinet Co about bathroom Cabinets in Sandy Springs. The two most common bathroom cabinet calls in Sandy Springs are nothing alike. One comes from a Perimeter tower where the vanity sits over slab concrete and a plumbing move requires a board vote and a contractor insurance certificate. The other comes from a 1960s ranch in Riverside or High Point where the hall bath is too narrow for a standard 36-inch vanity. For bathroom Cabinets in Sandy Springs, ask the selected provider to confirm whether this work or service is offered and identify what is included in the written scope.
- Itemized written quotes
- Measured before ordering
- Semi-custom to full custom
About our bathroom cabinets and vanities
Confirm the Sandy Springs supplier's for bathroom Cabinets in Sandy Springs current collection or delivery options, applicable charges, location and access arrangements before planning the job. The scope, the door style and the box grade all feed into the written quote. Call to schedule a design visit and see what fits the drain position and the room dimensions you have.
Why Sandy Springs Cabinet Co
How We Work
One conversation in your home, one measure, one written quote, then an install date.
Vanities that land on slab plumbing
In a concrete-frame building such as Park Towers on Hammond Drive, the bathroom plumbing terminates where the slab was poured. The drain drops into the concrete and the supply lines emerge from the wall at the height the building's mechanical plan set. A vanity replacement that moves either one is a plumbing project, not a cabinet replacement, and in most Atlanta-area buildings it requires a board vote before work begins.
The practical outcome is that the new vanity base is ordered to clear the existing drain and supply positions without modification. Whether a 24-inch, 30-inch or 36-inch base fits depends on the on-center position of the drain relative to the available wall width between the toilet and the tub enclosure or the side wall. When the drain sits off-center for the width that otherwise fits best, a base with an off-center bowl cutout or a drawer stack positioned away from the drain can accommodate it. A fixed-layout catalog base with a centered cutout sometimes cannot.
Measuring the drain and supply positions is the first step at the design visit, so the vanity order is confirmed to land on the existing rough-in before anything is purchased.
Board approval, insurance and work hours
Most Atlanta-area condo buildings require board approval before plumbing, electrical or hard-flooring work begins in any unit. A vanity swap that leaves the drain and supply in their existing positions may qualify as a cosmetic alteration under the building's own rules; a change that moves either one typically falls under the plumbing category that boards must review and approve before work starts.
Work in Sandy Springs, in Fulton County, that crosses the plumbing line also requires a city trade permit. The city's Build Sandy Springs online portal handles residential plumbing permits; the building's alteration rules are separate and in most cases stricter than the city minimum, so the building's agreement governs the schedule and the paperwork sequence.
The standard package that buildings request before work starts includes the contractor's general liability certificate naming the building as an additional insured, a written scope of work and the proposed schedule. Many buildings restrict work to weekday daytime hours and require advance notice to neighboring units when a floor's water will be shut off for any part of the day.
Requesting the building's alteration agreement before booking a design visit saves time: the document names which trade categories require approval, the insurance minimums, the work-hour policy and whether an elevator reservation is needed for material delivery. The board submission is the unit owner's responsibility.
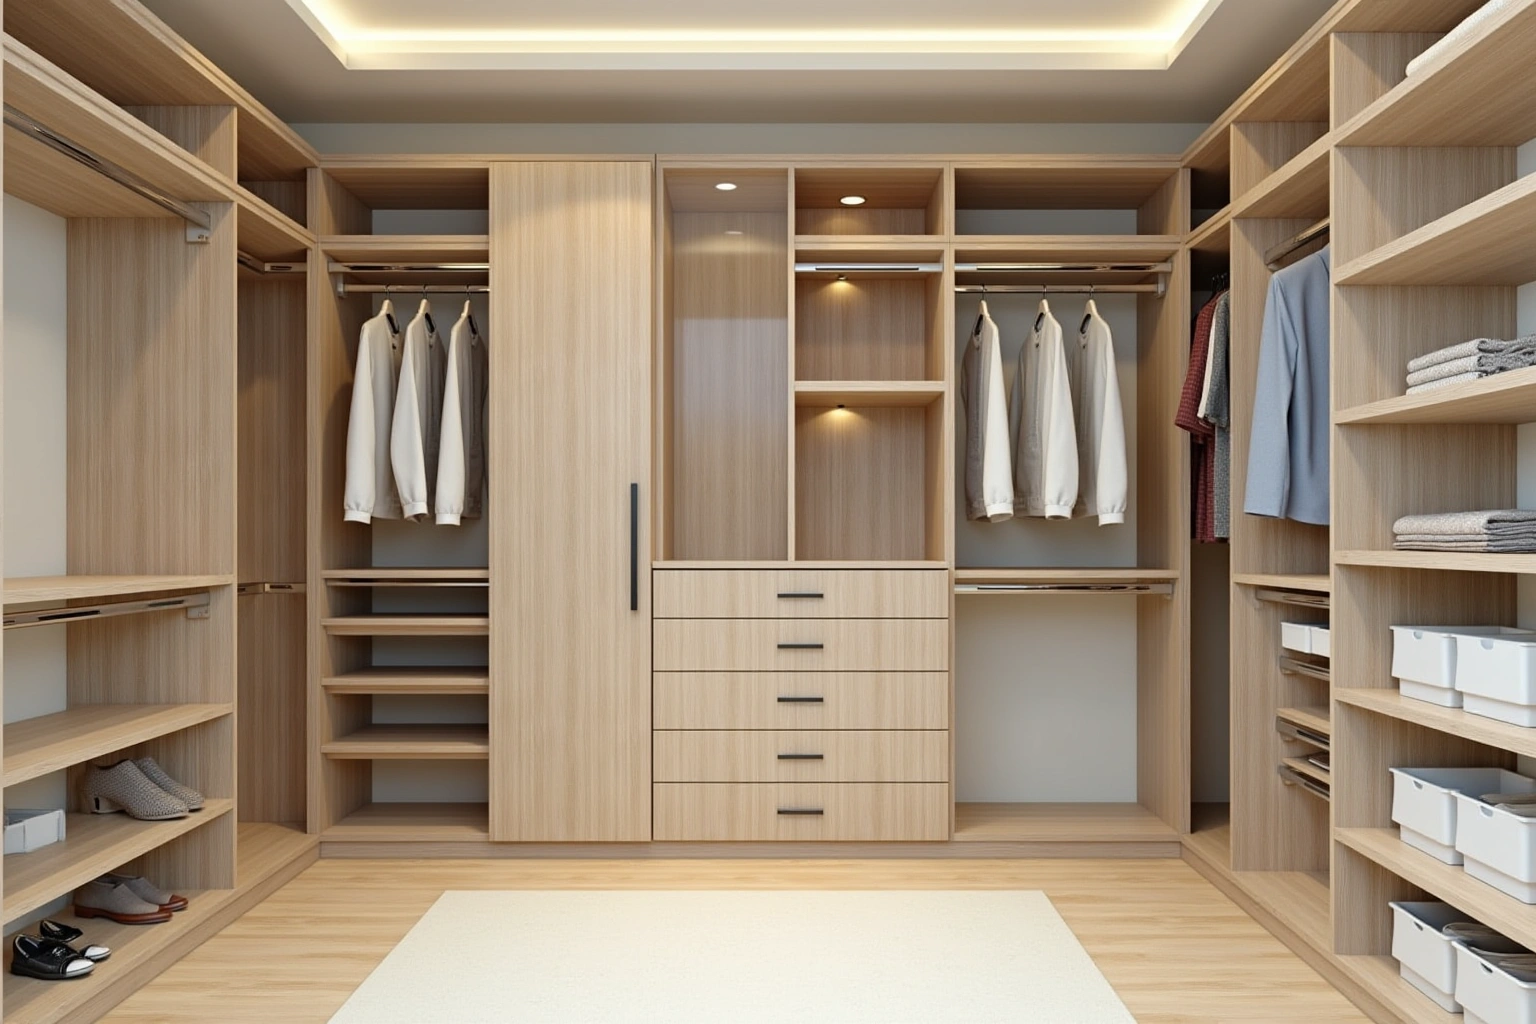
Narrow 1960s hall baths in the ranch neighborhoods
The houses in Riverside were mostly built in the 1960s and 1970s. High Point carries mid-century ranches alongside newer construction. A hall bath from that era was designed to a minimum footprint: room for a toilet, a tub-shower unit and a single-sink vanity, with little clearance between any of them.
A 24-inch or 30-inch vanity base fits this space without touching any wall. A drawer stack beside the sink bowl replaces the dead storage that a hinged-door base wastes, and a shallower cabinet depth clears the door swing in a hall bath where the door opens inward. Door style also matters in a compressed space: a slab or a simple shaker profile reads quietly in a narrow room, while a heavily moulded door face adds apparent weight that makes the walls feel closer than the cabinet measurement would suggest.
The wall cabinet or mirror above the vanity is almost always replaced at the same time as the base. Sizing the upper and lower units together at the design visit means the heights align and the replacement looks considered rather than partial.
Bathroom cabinet cost in Sandy Springs
A bathroom cabinet project ranges from a single vanity replacement to a full suite covering a vanity, a linen tower, a medicine cabinet and floating shelves. The grade of the box, the door style, the finish and the number of pieces all move the total.
Ask how the quoted bathroom Cabinets in Sandy Springs option changes with cabinet construction, drawer count, specialty fittings and site preparation; confirm which materials and work are actually included. For bathroom Cabinets in Sandy Springs, request an itemized quote showing box sizes, door and drawer choices, fittings, finish and installation scope rather than relying on a general price range. Compare the Sandy Springs proposal for bathroom Cabinets in Sandy Springs by scope: retained components, new boxes, hardware, delivery, removal and any separate trade work should be identified before you judge the total. The choices that move the price within a grade: door style (a slab or flat-panel door costs less to build than an inset or raised-panel door), box construction (plywood generally carries a material premium over particleboard, and core selection should match humidity exposure ratings and edge-banding standards), drawer count versus door count (a drawer-over-door base costs more than a door-only base of the same width), hardware selections including soft-close hinges and undermount drawer slides, and specialty pieces such as a linen tower or a built-in medicine cabinet with interior framing. Demolition of the old vanity and debris removal are a separate line item, as is any plumbing rough-in if a supply or drain position changes.
The figures above are estimates for bathroom cabinetry in sandysprings, subject to change, and the written quote sets the final price.
The process
From first call to installed cabinets
Four steps, and you make a decision at the end of each one before the next begins.
Call or send the form
We call back, talk through the room and what you want from it, and set a time to visit.
Measure and design
A field measure, then a layout with door style, finish and hardware you can see before you commit.
Written quote and order
An itemized quote with the lead time on it. Cabinets are ordered against the measured drawing once you sign.
Delivery and install
Boxes are checked on arrival, set level and scribed to the walls, doors adjusted, then a walk-through with you.
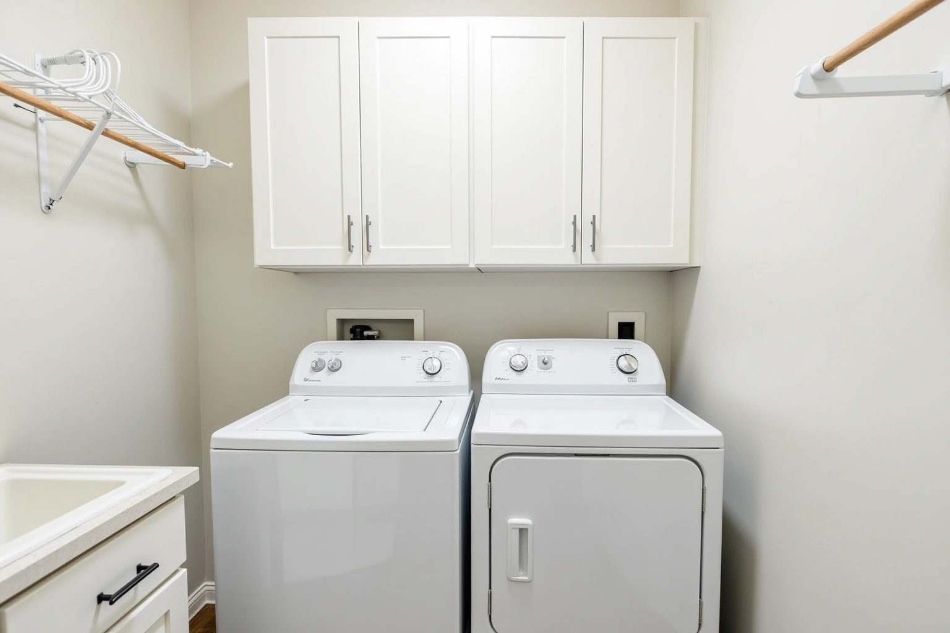
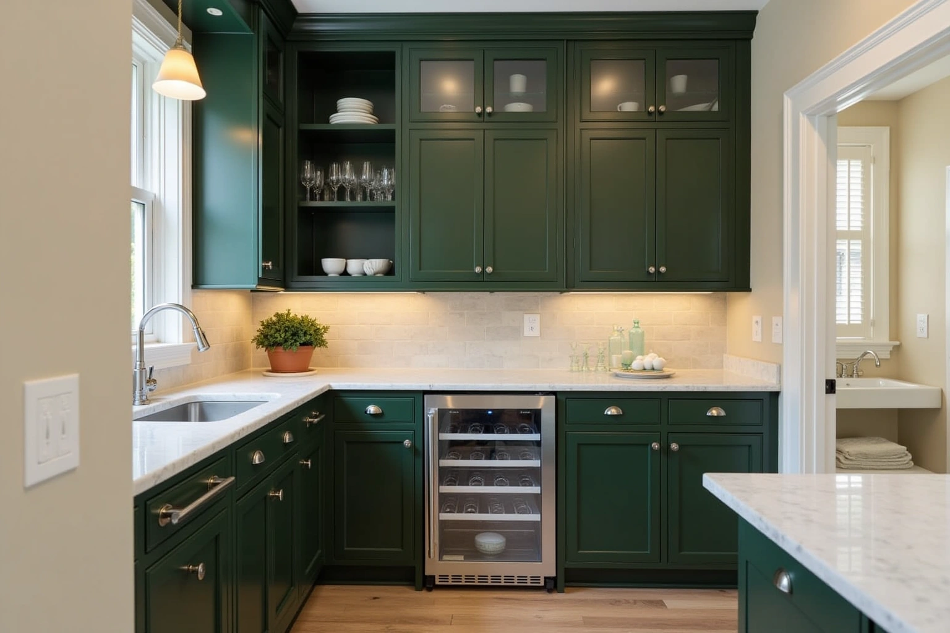
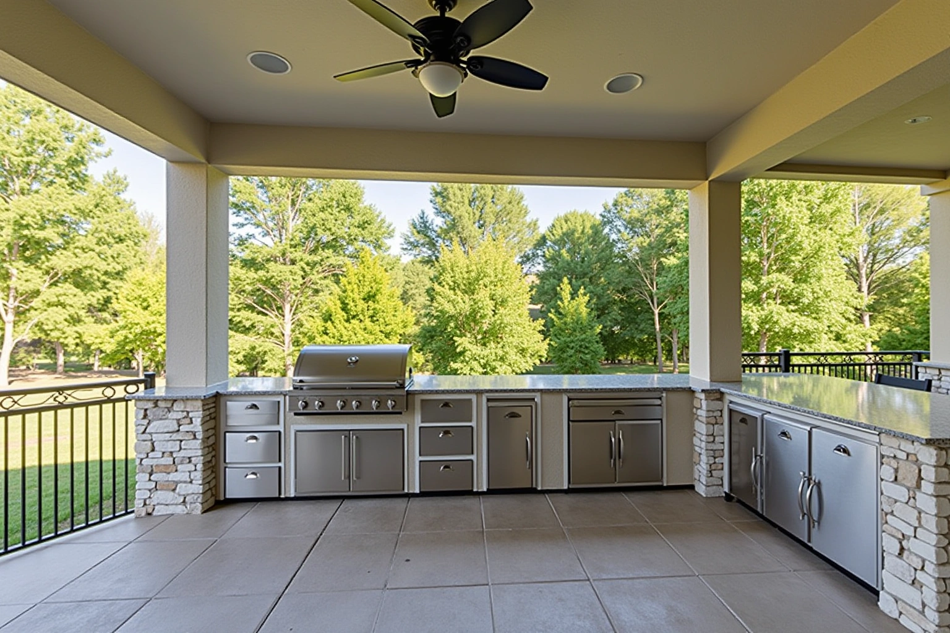
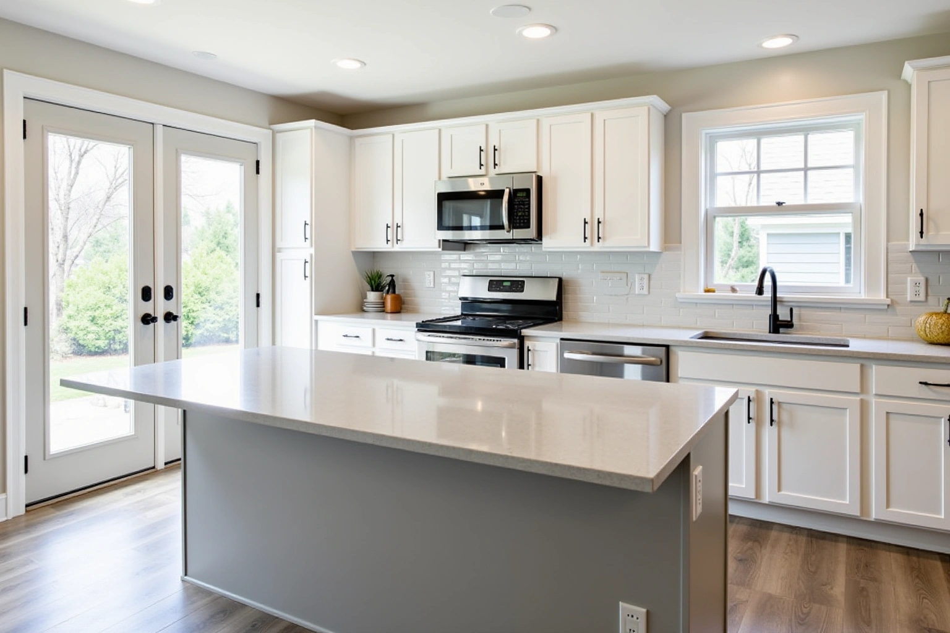
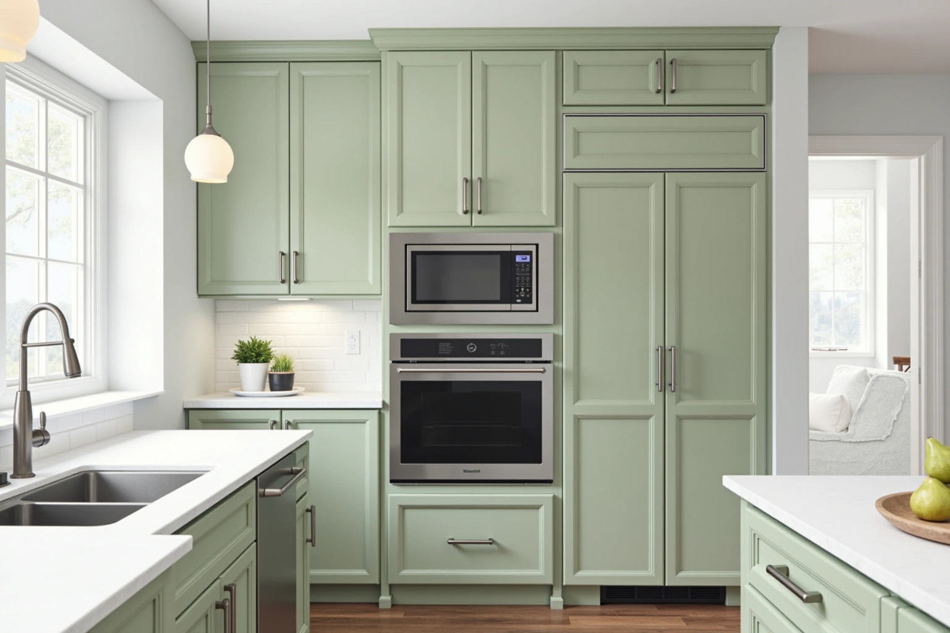
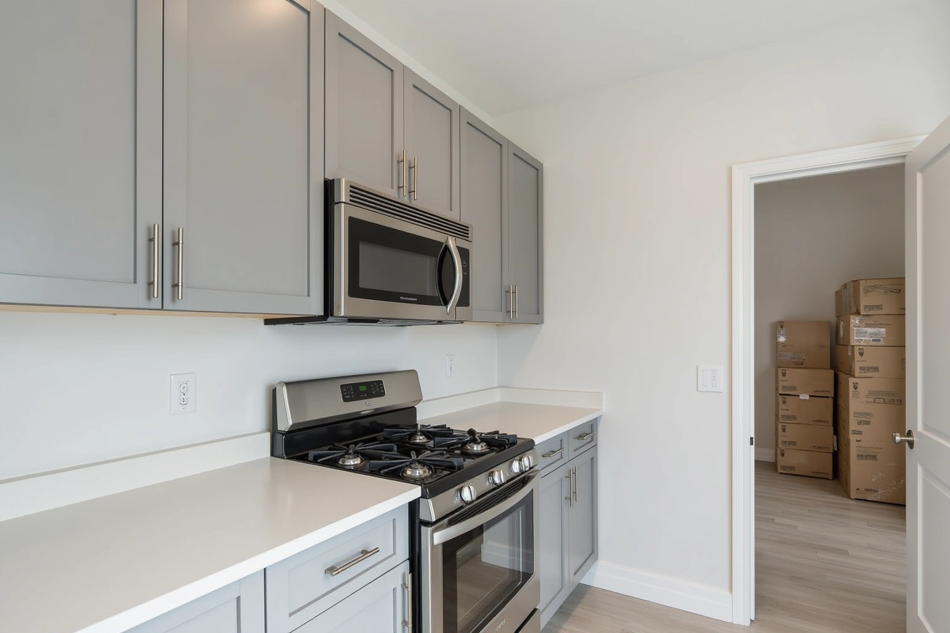
More of What We Build
Service area
Where We Work
Questions
Bathroom Cabinets and Vanities: Common Questions
My condo building requires board approval for some renovation work. Does a vanity replacement need it?
Whether board approval is required depends on the scope. A vanity swap that keeps the drain and supply in their current positions is often treated as a cosmetic alteration under the building's own rules; a change that moves either one typically falls under the plumbing category that boards must review first. Before booking a design visit, request your building's alteration agreement: it names which trade categories require approval, what paperwork is needed and the minimum insurance the contractor must carry. Use the bathroom Cabinets in Sandy Springs inquiry to check service availability, product selection and project responsibilities before arranging work or placing an order. The board submission is the owner's step.
The drain in my bathroom is not centered on the wall. Can you still fit a vanity?
Yes. The design visit measures the drain's on-center position against the available wall width, then identifies base cabinets that accommodate that offset. Some semi-custom bases have bowl cutouts that can be positioned left, center or right of the box; others can be ordered with the drawer stack on the side away from the drain. If no standard width fits cleanly, a custom base ordered to the specific dimension is the solution. The order is confirmed to land on the existing rough-in before anything is purchased.
How long does a bathroom cabinet project take from the first visit to finished installation?
For bathroom Cabinets in Sandy Springs, confirm current product availability and the proposed delivery and installation sequence before committing to dates. A full suite covering a vanity, a linen tower and a wall cabinet runs one to two days. Ask the selected Sandy Springs supplier for bathroom Cabinets in Sandy Springs to distinguish manufacturing, delivery, site preparation and installation stages, and record any dependencies in the project schedule. The design visit confirms the lead time with the supplier before the order is placed, so the project schedule is known from the start.
Should I reface the existing vanity or replace the whole cabinet?
Refacing keeps the existing box and replaces only the doors, drawer fronts and hardware. It makes sense when the box is square, the drawers move freely and the cabinet bottom shows no water damage or softening. Ask how the quoted bathroom Cabinets in Sandy Springs option changes with cabinet construction, drawer count, specialty fittings and site preparation; confirm which materials and work are actually included. If the box sags, the bottom has softened from years of plumbing drips, or the layout needs to change, replacing the unit is the better choice and costs only a little more for a semi-custom piece. The design visit evaluates the existing box and provides both options with a written price for each.
What is the difference between a framed and a frameless vanity cabinet?
A framed cabinet has a solid-wood face frame around the box opening. The frame provides the hinge mounting surface and covers the raw edge of the plywood box. A frameless cabinet has no face frame: the doors mount directly to the box sides with European-style hinges, which allows the door to cover a wider share of the opening for the same exterior width. In a narrow hall bath where every inch of interior storage counts, frameless boxes offer slightly more usable interior depth for the same outside dimension. Both constructions are available in semi-custom and custom grades.
Is there a written warranty on the cabinets and the installation?
For bathroom cabinets in sandy springs, ga, confirm available warranty terms in writing. Ask for the current written warranty terms at the design visit, before the order is placed, so you can review them alongside the written quote.
What does the written quote include?
The written quote itemizes every cabinet piece by size, door style and finish, plus any hardware ordered at the same time. It lists installation labor, demolition of the existing unit and debris removal as separate line items, and notes whether any plumbing or wall preparation work is included or excluded. A line-item quote is the only reliable basis for comparing bids: a single-number quote obscures which items carry contingency and which are fixed.
Talk to us about bathroom cabinets and vanities
Tell us about the room, in Sandy Springs or anywhere in the service area, and we call back to set up a visit.
Calls only, we do not receive text messages.