
Commercial Cabinets in Sandy Springs, GA
Commercial cabinets in Sandy Springs, GA serve a different function than anything a residential project requires, particularly around Pill Hill, where medical offices and clinic suites demand sealed surfaces, wall-hung bases, and infection-control compliance. For commercial Cabinets in Sandy Springs, ask the selected provider to confirm whether this work or service is offered and identify what is included in the written scope.
- Itemized written quotes
- Measured before ordering
- Semi-custom to full custom
About our commercial cabinets
Tenant improvements in Sandy Springs are filed under commercial permits, not residential remodel codes, and the casework schedule must comply with both the landlord's build-out manual and Fulton County building standards. Sandy Springs Cabinet Co works with practice managers and tenant-improvement contractors to confirm the specification before the order is placed, so the project avoids costly rework during inspection.
Why Sandy Springs Cabinet Co
How We Work
One conversation in your home, one measure, one written quote, then an install date.
Casework for clinics and medical suites
Clinic cabinetry in Sandy Springs is not an extension of residential design. It begins with a sealed, non-porous surface, either thermofoil or high-pressure laminate, that withstands daily disinfection with hospital-grade cleaning agents without degrading. The base units are wall-hung, eliminating the floor-mounted base and creating a clean floor transition for infection control. Architectural drawings for medical suites often detail core and glue specifications to address moisture exposure from frequent sanitation routines.
Depending on project drawings, box specifications may call for structural plywood with water-resistant resin binders or sealed composite panels evaluated for local humidity levels. Drawer slides are undermount and full-extension, allowing access to the full depth without exposed hardware catching dirt or fluids between uses. All edges are rounded and sealed to prevent accumulation. A commercial project scope also specifies the finish's chemical resistance rating so the surface survives the disinfectant cycle of a busy practice over years of use, not just during installation week.
Tenant build-outs around Pill Hill
For commercial Cabinets in Sandy Springs, describe the actual facility and intended use so the responsible professionals can identify its requirements. That concentration makes Sandy Springs one of the highest-demand locations in the region for medical office tenant improvements. Leased suites in the office parks adjacent to those hospitals turn over regularly as practices grow, merge, or relocate, and each turnover typically involves a full casework replacement to meet the incoming tenant's clinical requirements.
Each landlord in this corridor maintains a build-out manual that governs materials, mounting heights, hardware finishes, and ceiling clearances. Confirm the authority for the Sandy Springs commercial address and submit the complete casework and associated trade scope through its current application process. Sandy Springs Cabinet Co reviews the landlord's manual before the design meeting to confirm the specification is aligned with those rules. That review prevents inspection delays and rework after casework arrives on site.
The schedule for a medical suite also documents antimicrobial surface certifications, mounting hardware load ratings, and joint sealant specifications. These records travel with the permit application and are retained by the Fulton County building inspector at final sign-off.
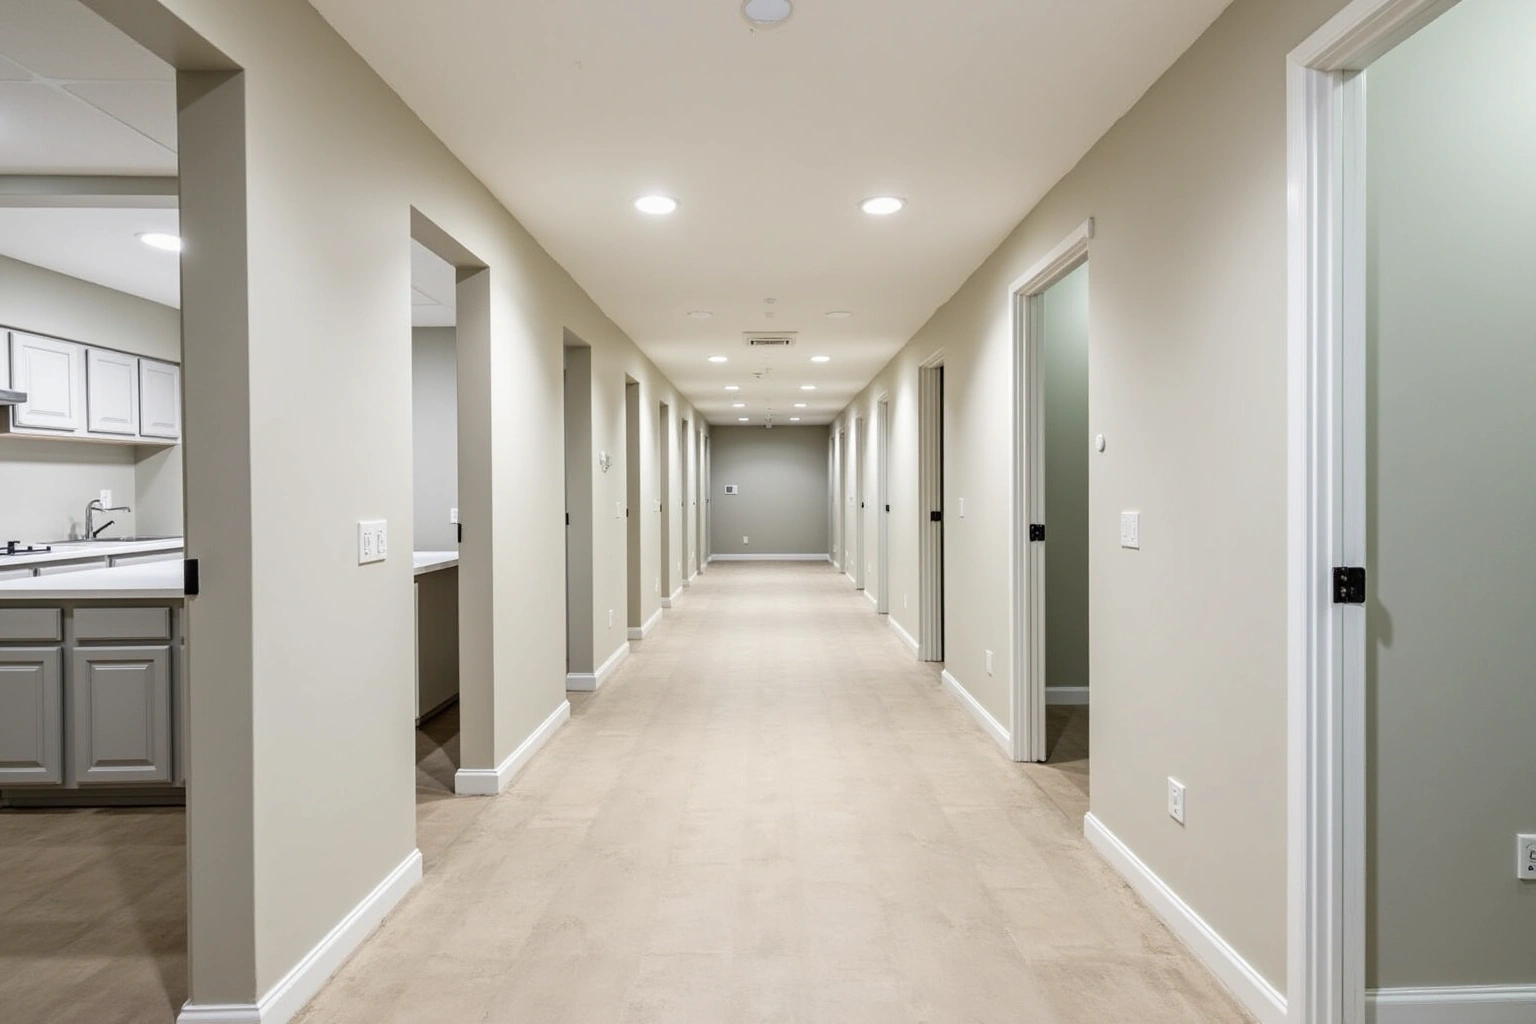
Sealed surfaces and wall-hung bases
The difference between a residential kitchen box and a medical suite unit starts at the surface. Residential pieces typically use painted wood or stained oak, which can develop micro-fractures over time and allow bacteria to accumulate in grain and finish cracks. Medical suites frequently require non-porous and seamless thermofoil or HPL surfaces, bonded to an approved substrate with edge sealing detailed to withstand repeated cleaning protocols.
Wall-hung base units remove the floor-mounted toe kick entirely. In a clinical setting, the toe kick becomes a collection point for debris and cleaning fluids that cannot be reached with standard mopping equipment. With a wall-hung base, the unit is fastened to wall studs with heavy-duty brackets, leaving an uninterrupted floor zone that cleans without obstacles. Request the proposed Sandy Springs casework's load ratings, mounting details and joint-sealant specifications, and confirm their suitability for the facility's cleaning requirements.
Hardware for clinic casework is selected for durability and ease of sanitation. Recessed pulls are preferred over knobs because they present no crevice between hardware and face for bacterial accumulation. The finish is specified to resist corrosion from alcohol-based and bleach-based disinfectants over a service life measured in years. These hardware choices are documented in the casework schedule and verified at the pre-installation inspection before any boxes are mounted.
Commercial cabinet cost in Sandy Springs
Commercial casework cost in Sandy Springs depends on the surface specification, the linear footage of the run, the mounting complexity, and whether the project requires wall reinforcement before installation. Ask how the quoted commercial Cabinets in Sandy Springs option changes with cabinet construction, drawer count, specialty fittings and site preparation; confirm which materials and work are actually included. For commercial Cabinets in Sandy Springs, request an itemized quote showing box sizes, door and drawer choices, fittings, finish and installation scope rather than relying on a general price range.
Compare the Sandy Springs proposal for commercial Cabinets in Sandy Springs by scope: retained components, new boxes, hardware, delivery, removal and any separate trade work should be identified before you judge the total. Within that range, the primary cost drivers are the surface material grade, the number of drawer banks versus door banks, whether wall blocking or reinforcement is needed before mounting, and the hardware specification. Demolition of existing casework, disposal, and countertop integration are separate line items not included in the linear-foot figure.
Commercial casework is priced on a project bid rather than a standard retail quote. The bid document itemizes every box by size, type, surface, and mounting method so the cost of any scope change is known before it is approved. The figures above are estimates for commercial cabinetry in sandysprings, subject to change, and the written quote sets the final price.
Requesting a commercial cabinet bid in Sandy Springs
A commercial bid begins with a review of the architectural plans and the landlord's build-out manual. Once those documents are in hand, the design meeting confirms the exact locations, depths, surface materials, and mounting details. The resulting bid includes a casework schedule listing every box by size, material, finish, and mounting method, along with certifications and load ratings required for the commercial permit application.
The timeline for a commercial project runs on a different calendar than a residential remodel. Request a scope-based schedule for commercial Cabinets in Sandy Springs, including countertop work, service connections and any return visits rather than assuming a standard duration. For commercial Cabinets in Sandy Springs, confirm current product availability and the proposed delivery and installation sequence before committing to dates. Ask the selected Sandy Springs supplier for commercial Cabinets in Sandy Springs to distinguish manufacturing, delivery, site preparation and installation stages, and record any dependencies in the project schedule. Building the full timeline from design sign-off to final inspection into the lease commencement schedule prevents a finished suite sitting idle while casework is still in transit.
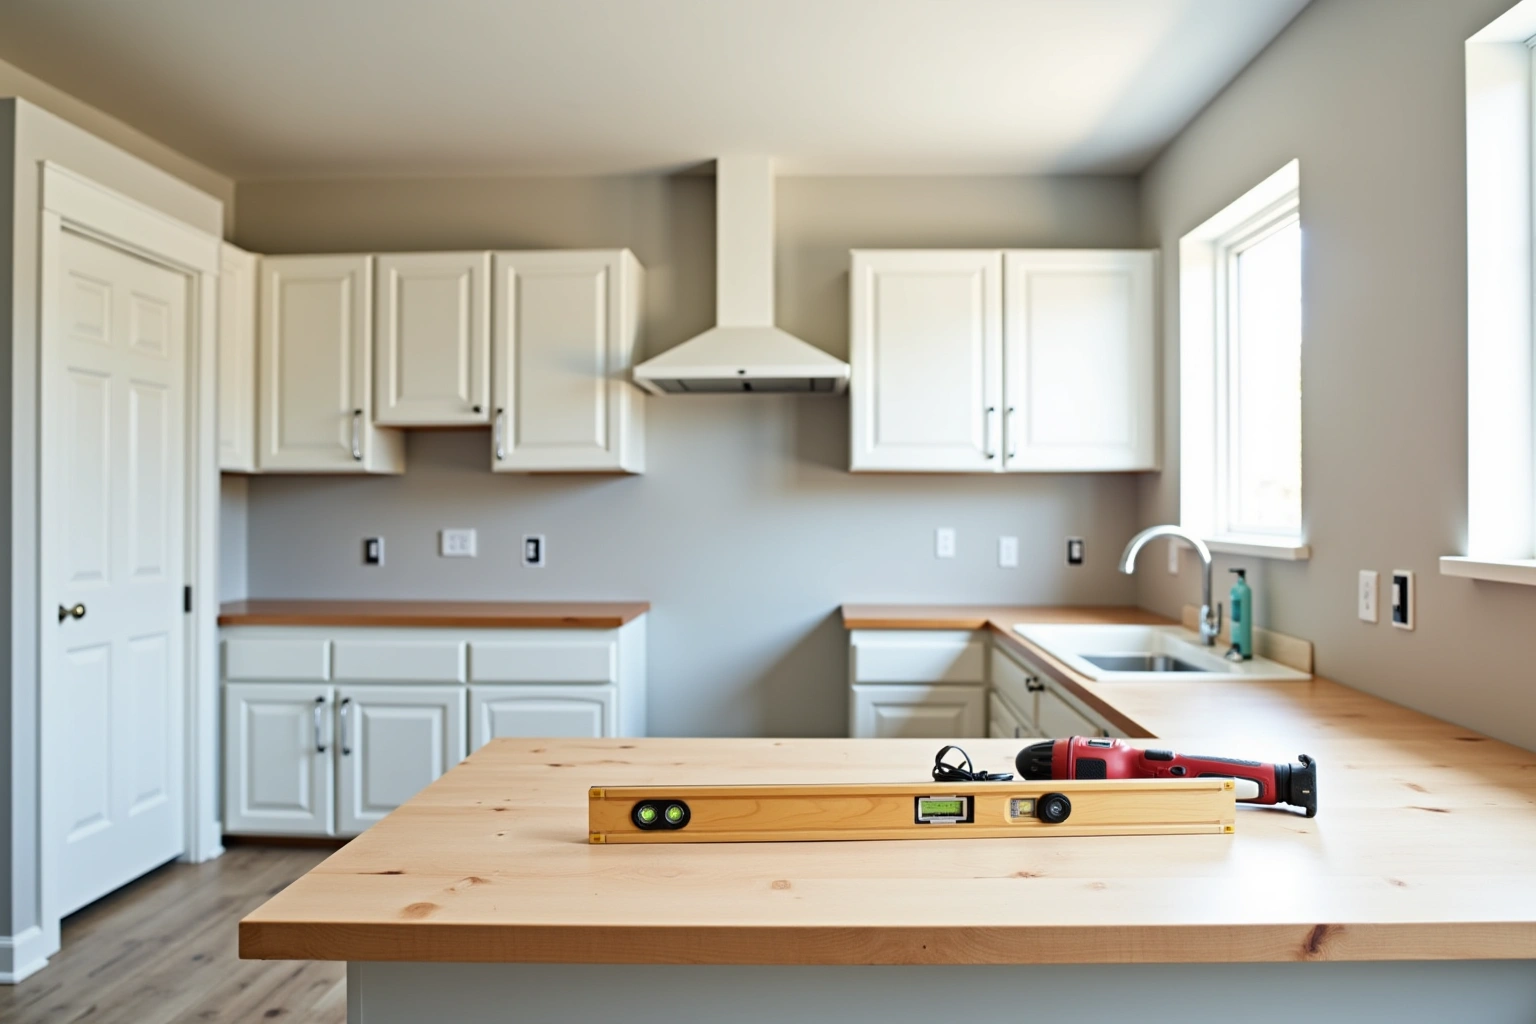
The process
From first call to installed cabinets
Four steps, and you make a decision at the end of each one before the next begins.
Call or send the form
We call back, talk through the room and what you want from it, and set a time to visit.
Measure and design
A field measure, then a layout with door style, finish and hardware you can see before you commit.
Written quote and order
An itemized quote with the lead time on it. Cabinets are ordered against the measured drawing once you sign.
Delivery and install
Boxes are checked on arrival, set level and scribed to the walls, doors adjusted, then a walk-through with you.
More of What We Build

Service area
Where We Work
Questions
Commercial Cabinets: Common Questions
Why can't residential boxes be used in a medical office?
Residential pieces are not designed for frequent disinfection. Painted or stained wood surfaces can crack, trap moisture, and harbor pathogens at the grain level. The floor-mounted base creates a crevice that standard cleaning equipment cannot reach. Commercial-grade sealed surfaces and wall-hung bases are required by infection control standards for healthcare environments.
Do you work with landlord build-out manuals for medical suites?
Yes. Every commercial project in Sandy Springs begins with a review of the landlord's build-out manual. The review confirms approved materials, mounting heights, hardware finishes, and clearance requirements before any design work begins, so the casework schedule is compliant from the first drawing.
What does a commercial bid include that a residential quote does not cover?
Compare the selected commercial Cabinets in Sandy Springs product's instructions with the installation conditions before treating a material label or certification reference as a performance promise. These documents travel with the commercial permit application and are reviewed by the Fulton County building inspector at final sign-off. A residential quote does not require these attachments.
Can existing casework in a clinic be refaced instead of replaced?
No. Refacing retains the original box structure, which is unlikely to be wall-hung or have a sealed, non-porous surface. A clinical environment requires the entire system to meet infection control standards, which means full replacement rather than a surface-only update.
Do you handle commercial permits for cabinetry in Sandy Springs?
For commercial Cabinets in Sandy Springs, ask the selected provider to confirm whether this work or service is offered and identify what is included in the written scope. The documents align with Fulton County commercial building codes for tenant improvement projects and are accepted by inspectors at final review.
What written warranty applies to commercial cabinetry?
For commercial cabinets in sandy springs, ga, confirm available warranty terms in writing. Ask at the design meeting for the current written warranty terms before the order is placed, so the warranty period and coverage are part of the signed agreement.
Talk to us about commercial cabinets
Tell us about the room, in Sandy Springs or anywhere in the service area, and we call back to set up a visit.
Calls only, we do not receive text messages.