
Builder Cabinet Packages in Sandy Springs, GA
A custom builder on a Sandy Springs teardown lot runs into a sequencing problem that suburban tract work rarely creates: the demolition permit drives the rebuild schedule, and builder cabinet packages in Sandy Springs, GA have to land inside a window that opens only after pest control clearance and an asbestos abatement survey are filed. For builder Cabinet Packages in Sandy Springs, ask the selected provider to confirm whether this work or service is offered and identify what is included in the written scope.
- Itemized written quotes
- Measured before ordering
- Semi-custom to full custom
About our new construction builder cabinet packages
The infill lots around Chastain Park and Meadowbrook tend to run narrower than a standard suburban footprint, which means the kitchen often draws long and single run instead of square. That shape affects every box size, every pull, and the appliance placement. Calling Sandy Springs Cabinet Co early, before framing is complete, puts the cabinet layout in the plan set while changes cost nothing, and it puts a written quote in hand before the contractor contingency is spent.
Why Sandy Springs Cabinet Co
How We Work
One conversation in your home, one measure, one written quote, then an install date.
Demolition paperwork that sets the kitchen date
A full residential demolition permit in Sandy Springs requires two documents that go beyond a standard teardown application: a certified pest control inspection letter and a written asbestos abatement survey of the existing structure. Sandy Springs Community Development requires both before the demolition permit is issued. Until those two clearances are in hand and the permit is open, no interior demolition calendar exists, and without a demolition calendar, no cabinet order can be placed against a confirmed delivery window.
The pest control letter must come from a licensed operator and certify that the structure is free of active termite and wood-destroying organism infestation, or that any infestation present has been treated. The asbestos survey requires a certified inspector to sample suspect materials in the existing structure: floor tile, joint compound, pipe insulation, roofing material, textured ceilings. A positive result triggers an abatement contract and a separate abatement sign-off before the demo permit moves forward.
The practical consequence for a cabinet order: the earliest date to place a semi-custom order is the day the demo permit is issued, because that is the first date with a known construction start. Request a scope-based schedule for builder Cabinet Packages in Sandy Springs, including countertop work, service connections and any return visits rather than assuming a standard duration. A custom line runs roughly eight to sixteen weeks. A builder who places the cabinet order before the demo permit clears is placing it against an estimated start date rather than a confirmed one, which means the delivery may arrive before the slab is poured, and every week the materials sit on an open construction site adds handling risk.
Rebuild kitchen cost from the plan set
A new construction kitchen in Sandy Springs prices from the plan set, not from a field measure of an existing layout. The architect's floor plan shows the kitchen footprint in nominal dimensions, but the cabinet box list has to be drawn from finished dimensions: framing to finished wall, finished floor height, ceiling height, and rough-in locations for plumbing, gas and electrical. Any discrepancy between the plan set and the framed walls can move the cost, which is why a field measure after framing confirms the drawings before the order is placed.
Cabinet grade is the largest driver. For builder Cabinet Packages in Sandy Springs, request an itemized quote showing box sizes, door and drawer choices, fittings, finish and installation scope rather than relying on a general price range. Ask how the quoted builder Cabinet Packages in Sandy Springs option changes with cabinet construction, drawer count, specialty fittings and site preparation; confirm which materials and work are actually included.
Choices that move the cost within a grade: door style (slab versus shaker versus raised panel versus inset), box material (plywood construction versus particleboard), drawer bases versus door bases of the same width, tall pantry boxes and range hood cabinets, painted maple versus stained white oak or rift-sawn oak, and hardware. Soft-close hinges and undermount slides are standard on most semi-custom and custom lines and are specified at order, not added later.
Countertop work is a separate line item, templated after the boxes are set plumb and level. Wall prep and any plumbing rough-in adjustments are also separate. The figures above are estimates for builder cabinet package in sandysprings, subject to change, and the written quote sets the final price.
Narrow infill lots and the long kitchen
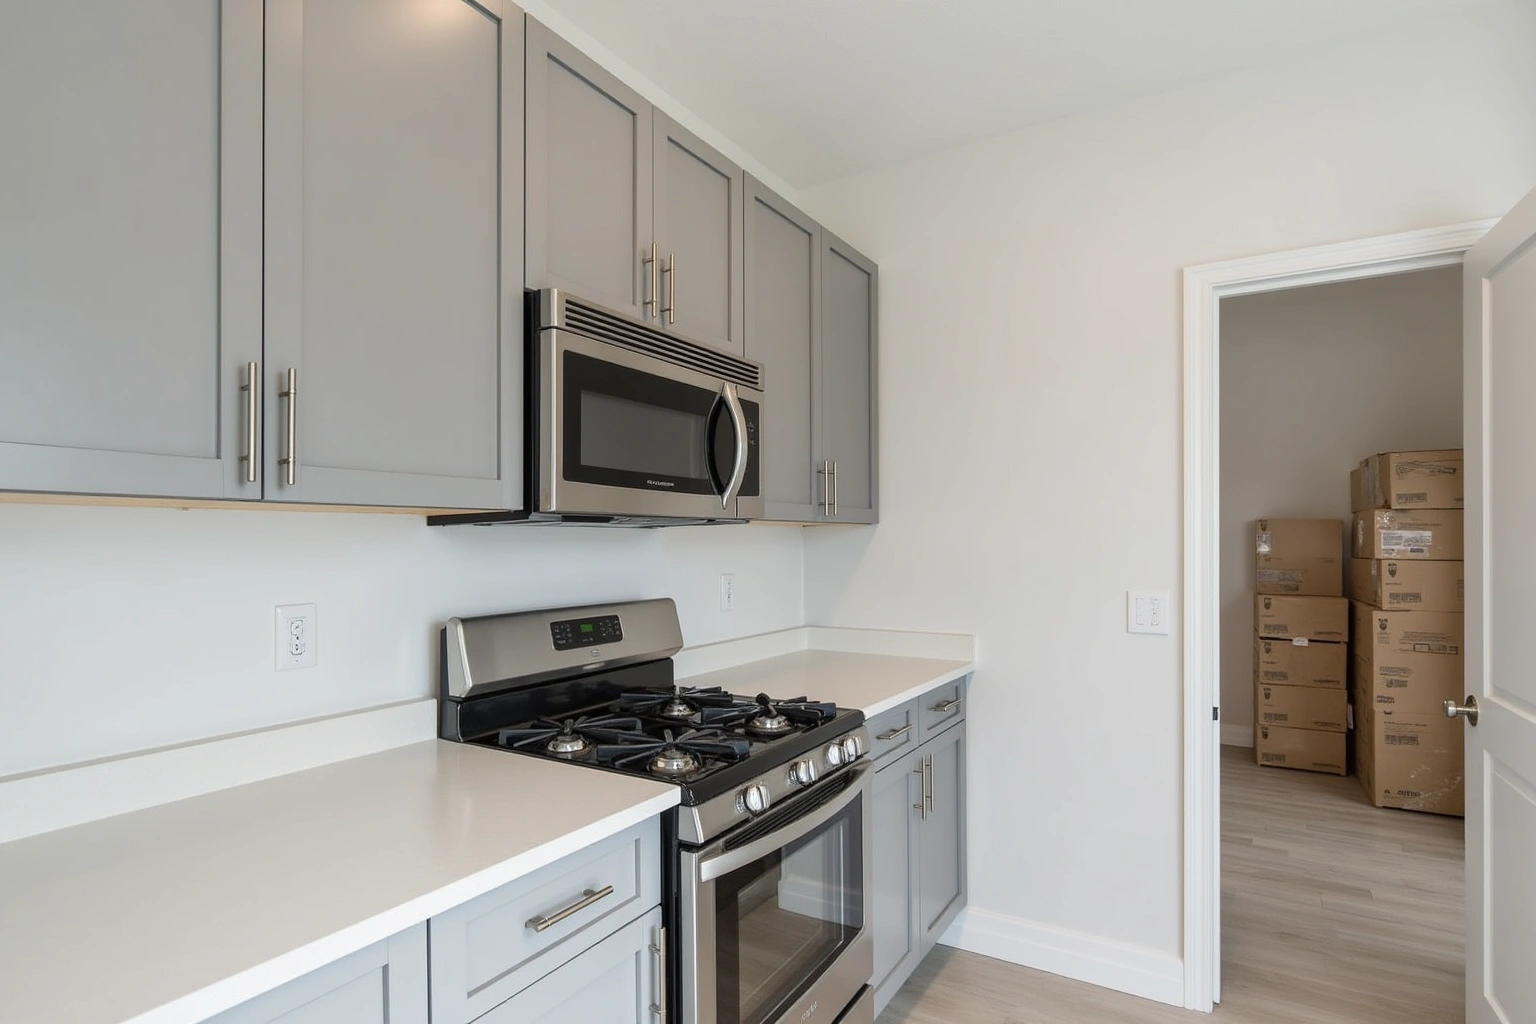
The infill lots along the streets running off Roswell Road toward Chastain Park, and the blocks east of Meadowbrook subdivision, often run narrower than the standard suburban lots a few miles north. A teardown site in Sandy Springs may be sixty feet wide where a comparable lot in a newer development runs eighty or more. The kitchen on a narrow infill lot rarely accommodates a square U shape or a full center island. The practical layout is a long single-run on the exterior wall, sometimes with a peninsula rather than a full island, and the refrigerator at the end of the run rather than in a corner return.
A long single-run layout affects every cabinet spec. The total linear footage may be comparable to a U kitchen in a wider house, but the boxes are sized in a continuous sequence rather than split across two opposing walls, which changes where corner solutions are needed. A long single-run kitchen has no corner base, so there is no Lazy Susan, no blind corner pull-out, and no corner wall unit to spec. The run length also determines whether a tall pantry or a range hood cabinet fits at the end of the run or has to be sized into the middle of the sequence.
Narrow infill lots also affect framing and window placement in ways that carry through to the box list. A kitchen window centered on a narrow exterior wall may leave less room above it for wall cabinet height than a standard plan assumes. Drawing the box list from the architectural elevations, not just the floor plan, is how those conflicts surface before the order is placed and before walls are closed.
Agreeing inspection and handover dependencies
For a Sandy Springs builder package, ask the reviewing authority which approvals and inspections apply to the actual building permit. Confirm whether cabinetry affects the project’s closing requirements and which documents are needed at completion. Use the authority’s current terminology and process rather than assuming that every residential project closes with the same certificate or that every cabinet installation is inspected in the same way.
Have the builder, cabinet installer and relevant trades agree on the sequence before assigning delivery dates. Identify which wall, floor and utility work must be ready for installation and which items must remain accessible for inspection. If an approval or site condition is outstanding, record that dependency in the programme. Keep the homeowner informed about provisional dates rather than presenting an inspection result or closing date as guaranteed.
For the installation itself, ask the provider to describe how the chosen cabinet system will be supported, aligned and adjusted. Check the layout against the finished site dimensions and arrange any necessary professional assessment before fixing boxes. Coordinate countertop measurement with the fabricator after the installation is ready for that step. Record incomplete work and agreed remedies at handover, and ask the authority which final submissions or visits remain before treating the overall project as closed.

The process
From first call to installed cabinets
Four steps, and you make a decision at the end of each one before the next begins.
Call or send the form
We call back, talk through the room and what you want from it, and set a time to visit.
Measure and design
A field measure, then a layout with door style, finish and hardware you can see before you commit.
Written quote and order
An itemized quote with the lead time on it. Cabinets are ordered against the measured drawing once you sign.
Delivery and install
Boxes are checked on arrival, set level and scribed to the walls, doors adjusted, then a walk-through with you.
More of What We Build
Service area
Where We Work
Questions
New Construction Builder Cabinet Packages: Common Questions
When in the project should I send you the plan set?
Before framing is complete. A plan set in hand before walls close lets the box list be drawn from the architectural dimensions, and any conflict between rough-in locations and the cabinet sequence can be resolved while changes cost nothing. After framing, a field measure is still possible, but the earlier the plan set arrives, the earlier the lead time can start and the earlier the delivery date can be set into the construction schedule.
Do you work from architectural drawings for a new construction kitchen?
Yes. The cabinet box list for a new build starts from the plan set's floor plan and kitchen elevations. The architectural dimensions set the box sizes and the appliance placement. After framing, a field measure confirms the drawings against the framed walls before the order is placed, because framing rarely matches drawings to the quarter inch, and even a small discrepancy in a long single-run kitchen can affect the box count.
What is the lead time for a new construction cabinet order?
For the Sandy Springs builder order, request a current supplier production estimate and identify delivery, site readiness and installation as separate stages. Ask the responsible office which approvals must precede the planned work. Record the dependencies and provisional dates in the construction schedule rather than using a standard custom-cabinet window.
Does a long single-run kitchen on a narrow infill lot cost differently than an L or U layout?
The linear footage drives the cost, not the shape. A thirty-foot single-run kitchen prices similarly to an L kitchen with fifteen feet per wall at the same grade, if the specialty unit count is comparable. The difference shows in the corner treatment: an L or U kitchen uses corner base solutions such as a Lazy Susan, which a single-run kitchen does not need. That changes the box mix but does not change the cost per linear foot.
Does the cabinet install need to be complete before the Certificate of Completion inspection?
Ask the Sandy Springs reviewing authority which completion steps and inspections apply to the building permit and whether the proposed cabinet work affects them. Coordinate the installation and any required visits with the builder and trades. Obtain the authority’s requirements before assuming unfinished cabinetry either prevents or permits the project’s close.
What does the written quote for a new construction project include?
The written quote lists every box by size and type, the door style, finish and hardware selection, and the confirmed lead time for the line ordered. Countertop work and any wall prep are listed as separate line items. The quote sets the final price: no cost is added after the quote is signed without a written change order.
Talk to us about new construction builder cabinet packages
Tell us about the room, in Sandy Springs or anywhere in the service area, and we call back to set up a visit.
Calls only, we do not receive text messages.