
Garage Cabinets in Sandy Springs, GA
Ask Sandy Springs Cabinet Co about garage Cabinets in Sandy Springs. A ranch home on a quiet Sandy Springs street still has its original carport, and the owner wants enclosed storage for tools, bikes and seasonal gear. A townhome in a gated Powers Ferry community has a garage at street level with one open wall that could hold a full cabinet run. Garage cabinets in Sandy Springs, GA solve both problems, but each starts with a different question about permits and layout. For garage Cabinets in Sandy Springs, ask the selected provider to confirm whether this work or service is offered and identify what is included in the written scope.
- Itemized written quotes
- Measured before ordering
- Semi-custom to full custom
About our garage cabinet systems
The permit question matters more in a garage than in a kitchen because the answer changes the project sequence. If the space is still an open carport, the enclosure comes first and the cabinets wait. If the garage is already enclosed and the cabinets touch no wiring and no firewall, the installation usually falls outside the permit requirement, though the city building department can confirm for your specific structure. Call to schedule a measure visit and get a written quote.
Why Sandy Springs Cabinet Co
How We Work
One conversation in your home, one measure, one written quote, then an install date.
Carports, enclosures and the permit
Many Sandy Springs ranch homes built between the 1950s and the 1970s shipped with an open carport instead of an enclosed garage. The owner who wants garage cabinets in that space first needs the carport enclosed, and that enclosure is not a cosmetic change. It alters the exterior wall plane of the structure, which means it falls under an Additions and Alterations permit from the City of Sandy Springs building department.
The practical effect on the cabinet project is sequencing. The enclosure must be permitted, framed, insulated and finished before any cabinet measurement can happen, because the cabinet layout depends on the final interior dimensions of the now-enclosed space. Use the garage Cabinets in Sandy Springs inquiry to check service availability, product selection and project responsibilities before arranging work or placing an order. If you are still in the enclosure phase, the cabinet quote can be prepared from the architectural plans for the enclosure, but the final order waits on a field measure of the built space.
The enclosure itself is a separate scope from the cabinets. It involves framing, sheathing, insulation, a garage door or entry door, and possibly electrical for lighting or an opener. That work requires its own contractor and its own permit. The cabinet order is the last step in the sequence, not the first.
Cabinets that usually stay below the permit line
Once a garage is already enclosed, the permit question becomes simpler. For garage cabinets mounted to existing walls, describe the fastening method, electrical clearances and firewall conditions to Sandy Springs and ask what approval the proposed work needs. The building department can confirm whether your specific project qualifies, and Sandy Springs Cabinet Co recommends checking before work begins.
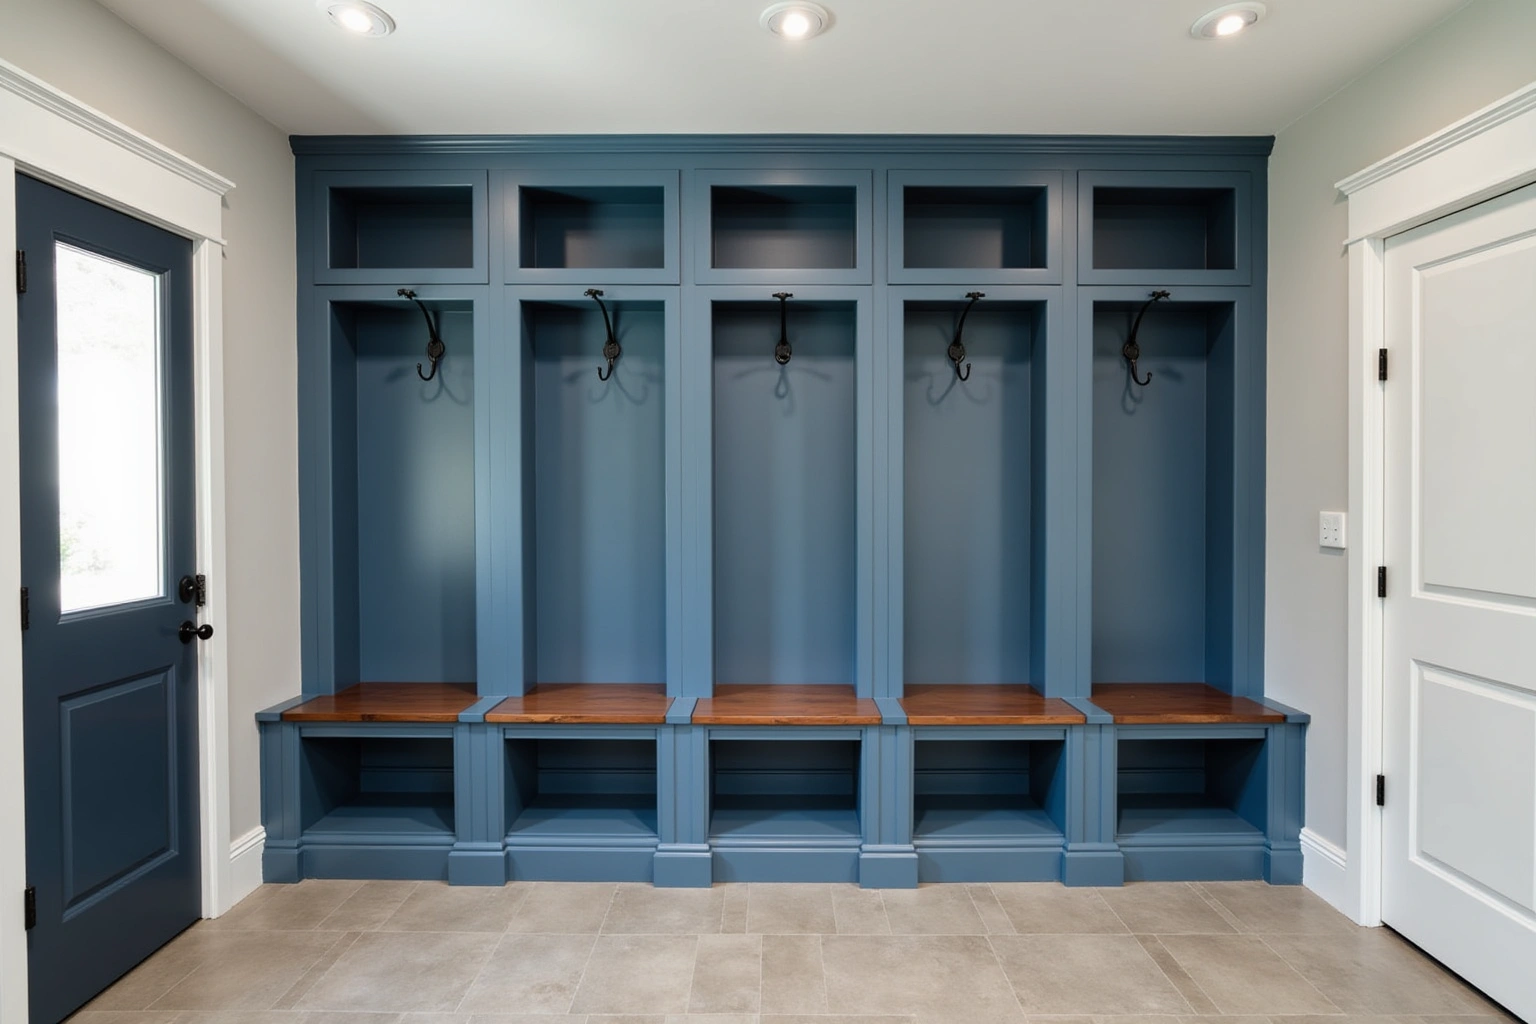
This covers the majority of garage cabinet projects: a run of base cabinets along one wall, upper cabinets or open shelving above them, and a tall storage unit at the end of the run. The cabinets are anchored to the wall studs or to the concrete block, the doors and drawers are adjusted, and the job is done. For garage Cabinets in Sandy Springs, have the proposed alteration assessed against the property documents, selected product instructions and requirements confirmed by the responsible authority.
The line to watch is the firewall. In attached garages, the wall shared with the living space is typically a fire-rated assembly. Ask the city to assess wall-mounted cabinetry and any pass-through opening against the garage wall fire rating before selecting a fastening method. If your garage shares a wall with the house, the measure visit confirms whether the cabinet layout stays clear of any rated assembly or requires a different mounting approach.
Townhome garages in the gated river communities
The gated communities along Powers Ferry Road, including One River Place, feature townhomes that run three to four levels with the garage at street level. These garages are compact by design: they hold one or two cars and leave limited wall space for storage. The staircase that connects the garage level to the living levels above typically claims one full wall, which means the cabinet run is limited to the opposite wall or the wall beside the garage door.
This constraint shapes the layout. A single-wall run of base cabinets with upper cabinets or open shelving above is the most common configuration. The base cabinets sit on the concrete slab, elevated on a toe kick to keep the box bottoms above any moisture that might collect on the floor. Upper cabinets or floating shelves above the base run use the vertical space without eating into the parking area.
Because the garage is at street level, the wall behind the garage door is subject to more temperature swing and humidity than an interior room. Plywood box construction handles that environment better than particleboard, which can swell at the edges when moisture wicks up from the slab. The measure visit checks the slab condition and confirms whether a moisture barrier or a taller toe kick is warranted before the order is placed.
Garage cabinet cost in Sandy Springs
Garage cabinet cost follows the same grade ladder as kitchen cabinetry but with fewer specialty units. The choices that move the price are the grade of cabinet (semi-custom or custom), the number of linear feet in the run, the door style, the box material, and the hardware. Compare the Sandy Springs proposal for garage Cabinets in Sandy Springs by scope: retained components, new boxes, hardware, delivery, removal and any separate trade work should be identified before you judge the total. A single-wall garage run of 12 to 16 linear feet is common for the ranch homes and townhomes described above.
Within any grade, the specifics that shift the total are box construction (plywood costs more than particleboard but holds up better in a garage environment), door style (a slab front costs less than a shaker or raised panel), drawer count versus door count (a drawer base costs more than a door base of the same width), and hardware (soft-close hinges and undermount slides add per-door and per-drawer cost). A tall pantry unit or a locking cabinet for chemicals adds a per-unit charge.
Demolition of any existing shelving or old cabinets, disposal of the debris, and any wall repair after removal are separate line items. These are estimates for Sandy Springs garage projects, they can change based on the final layout and material selections, and the written quote after the measure visit sets the final price for your specific garage.
Materials that hold up in a garage
A garage may have different temperature and moisture conditions from an indoor kitchen. Check for slab dampness, water intrusion and nearby appliance exhaust before comparing cabinetry. Record whether the proposed run sits near the floor or hangs on the wall, because the mounting arrangement affects access, support and clearance.
For garage cabinets, compare the proposed panel grade, exposure rating, sealed edges and mounting method against the measured room conditions. A material name by itself does not establish the moisture performance of a complete box. Ask for the cabinet manufacturer limitations on damp locations, the specified fasteners and any required clearance above the slab. Raising a cabinet does not remedy an active water problem underneath it.
For door fronts, compare the available finish instructions with the cleaning routine and temperature range of the garage. Ask whether all exposed surfaces and edges receive the specified treatment, and inspect samples rather than assuming paint, thermofoil or stained wood performs identically across products. Confirm the selected finish, box material and hardware in the order documents before scheduling installation.
The process
From first call to installed cabinets
Four steps, and you make a decision at the end of each one before the next begins.
Call or send the form
We call back, talk through the room and what you want from it, and set a time to visit.
Measure and design
A field measure, then a layout with door style, finish and hardware you can see before you commit.
Written quote and order
An itemized quote with the lead time on it. Cabinets are ordered against the measured drawing once you sign.
Delivery and install
Boxes are checked on arrival, set level and scribed to the walls, doors adjusted, then a walk-through with you.
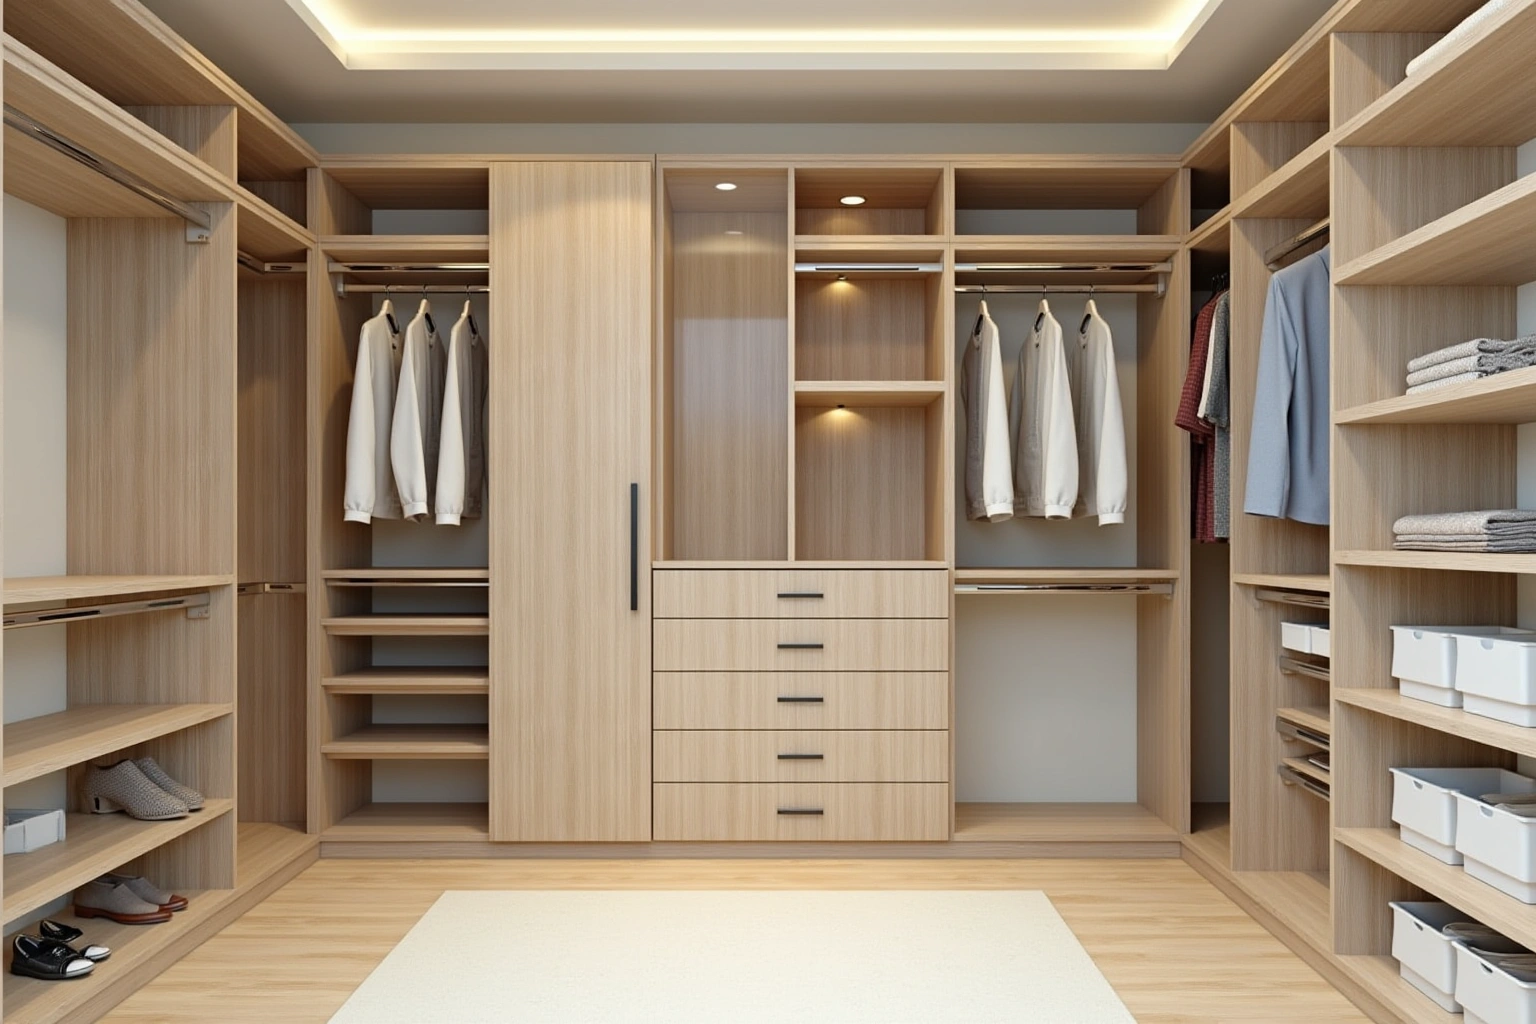
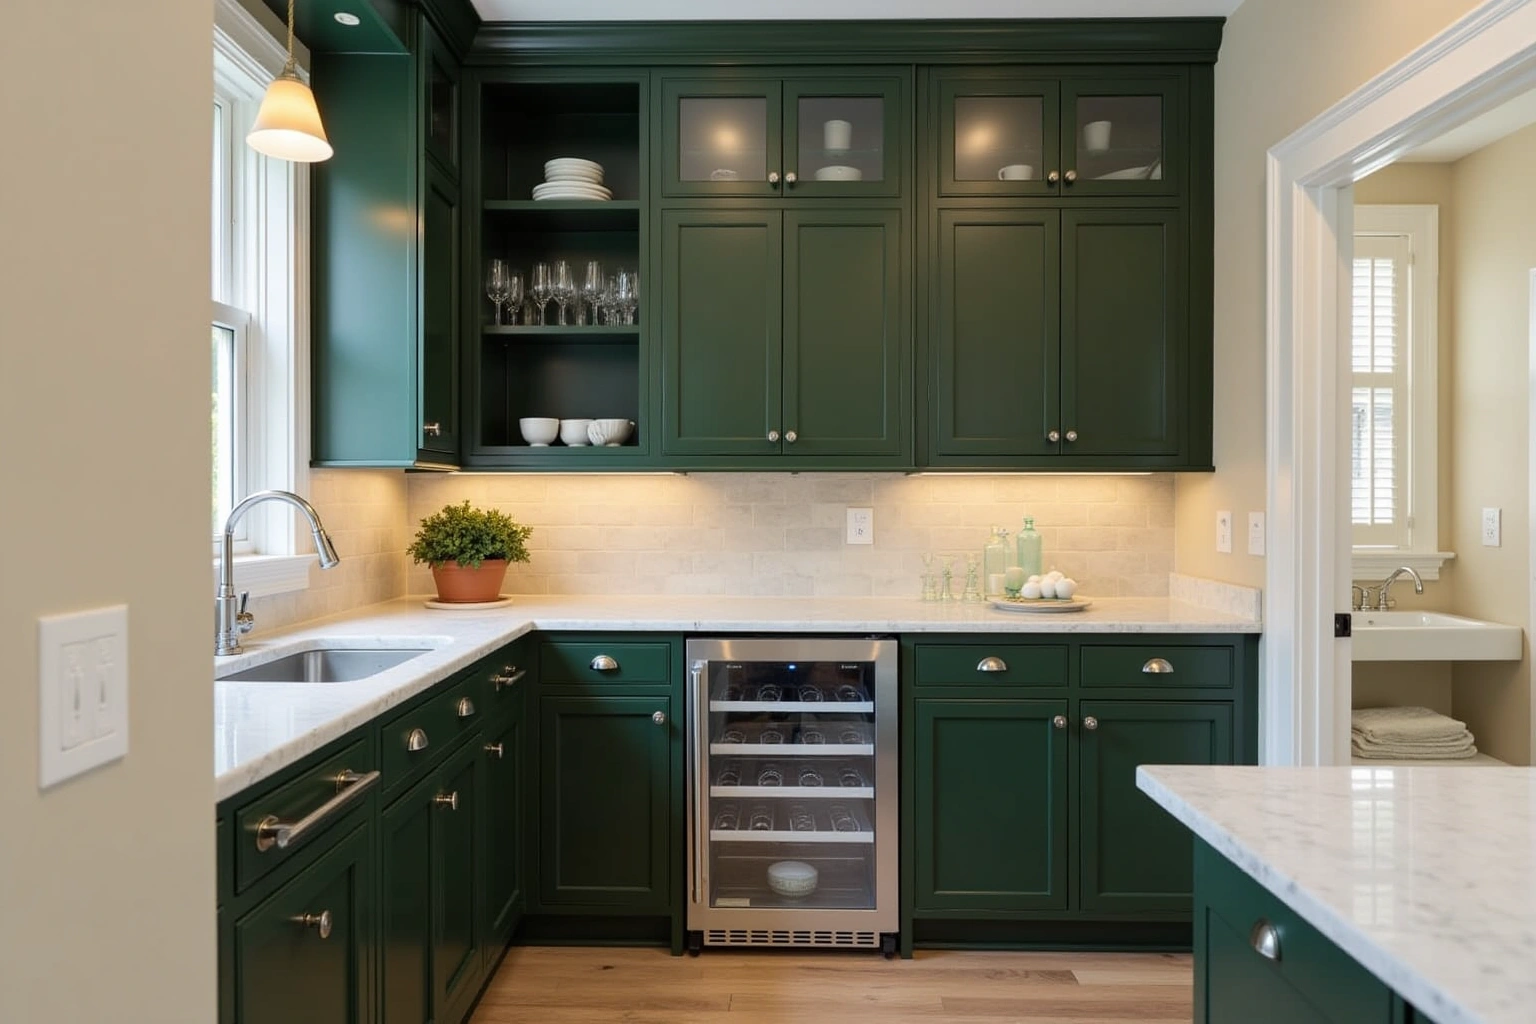
More of What We Build
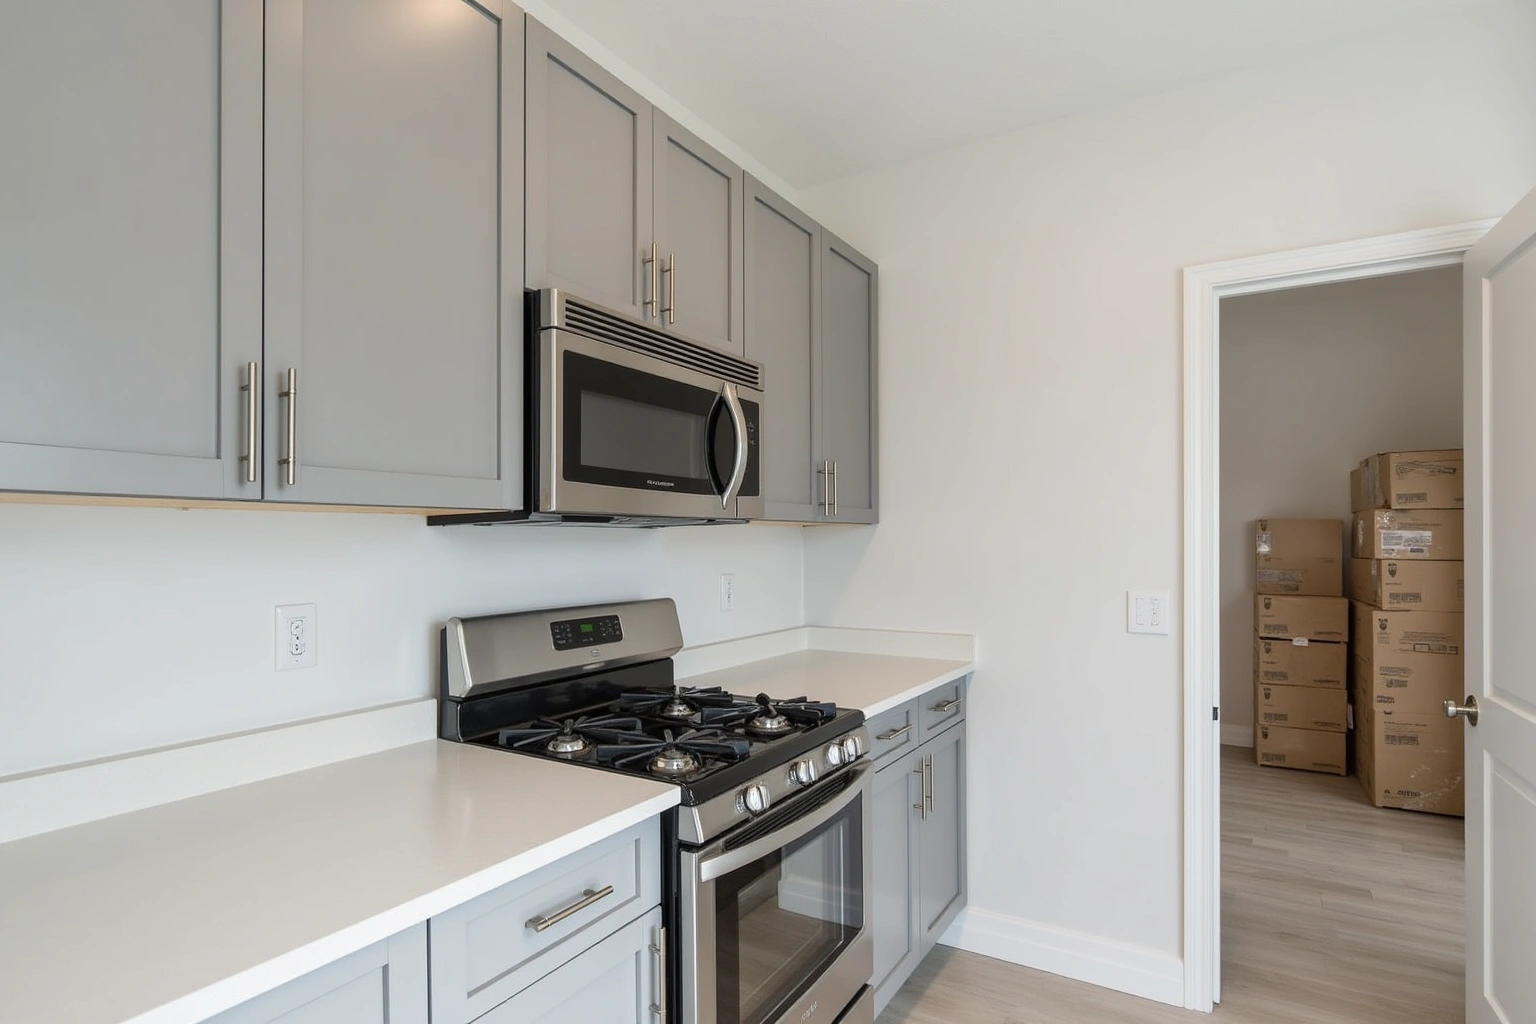
Service area
Where We Work
Questions
Garage Cabinet Systems: Common Questions
Do I need a permit to install garage cabinets in Sandy Springs?
If the garage is already enclosed and the cabinets touch no electrical circuit and do not modify a firewall, ask the city whether the cabinet installation needs approval under the current rules. The City of Sandy Springs building department can confirm whether your specific project qualifies. If the space is still an open carport, the enclosure itself requires an Additions and Alterations permit before any cabinet work can begin.
Can you install cabinets in a carport that has not been enclosed yet?
No. The cabinet layout depends on the finished interior dimensions of the enclosed space. The enclosure must be permitted, built and finished first. Once the walls are up, a measure visit confirms the layout and the cabinet order is placed.
What is the best box material for garage cabinets?
Cabinet planning for garages requires checking manufacturer exposure ratings, proper edge sealing, and isolating box bases to prevent moisture wicking from concrete slabs. Particleboard is less expensive but can swell at the edges if moisture wicks up from the slab.
How do garage cabinets work in a One River Place townhome?
One River Place townhomes run three to four levels with the garage at street level. The staircase typically claims one wall, so the cabinet run goes on the opposite wall or the wall beside the garage door. A single-wall configuration of base cabinets with uppers or open shelving above is the most common layout.
What does the measure visit cover for a garage project?
The measure visit checks the wall length, ceiling height, slab condition, the location of the garage door track, any electrical outlets or panels on the wall, and whether the wall is a fire-rated assembly shared with the living space. The layout is drawn to scale and the written quote is prepared from that drawing.
What affects the time needed to complete garage wall storage in Sandy Springs?
Request a scope-based schedule for garage Cabinets in Sandy Springs, including countertop work, service connections and any return visits rather than assuming a standard duration. A larger layout with a tall unit, multiple walls or custom built-ins may take two days. For garage Cabinets in Sandy Springs, confirm current product availability and the proposed delivery and installation sequence before committing to dates.
Do you serve areas outside Sandy Springs?
Confirm who will handle the proposed Sandy Springs work for garage Cabinets in Sandy Springs, which documents or samples can be provided and which responsibilities remain with the homeowner or another contractor. Call to confirm the current service schedule for your neighborhood.
Talk to us about garage cabinet systems
Tell us about the room, in Sandy Springs or anywhere in the service area, and we call back to set up a visit.
Calls only, we do not receive text messages.