
Kitchen Island Cabinets in Sandy Springs, GA
Use Sandy Springs Cabinet Co to ask about kitchen Island Cabinets in Sandy Springs, including available providers and the assessment needed for your room. Most kitchens on Sandy Springs infill lots are long and narrow rather than square, and the island has to fit that geometry or it blocks the room. Kitchen island cabinets in Sandy Springs, GA become a question of proportion and clearance long before a single box is ordered. For kitchen Island Cabinets in Sandy Springs, ask the selected provider to confirm whether this work or service is offered and identify what is included in the written scope.
- Itemized written quotes
- Measured before ordering
- Semi-custom to full custom
About our kitchen island cabinets
The placement decision locks in earlier than most owners realize. An island that carries an outlet requires a new circuit, and the electrical rough-in goes into the floor before the slab is poured on a rebuild. Once the concrete is down, the island position is fixed. Getting the layout confirmed at the plan stage, before trades start pouring, is the step that prevents an expensive rework later. Schedule the design visit before the concrete pour, and the written quote confirms the island layout, the electrical rough-in, and the cabinet run together.
Why Sandy Springs Cabinet Co
How We Work
One conversation in your home, one measure, one written quote, then an install date.
The slender island of the narrow-lot rebuild
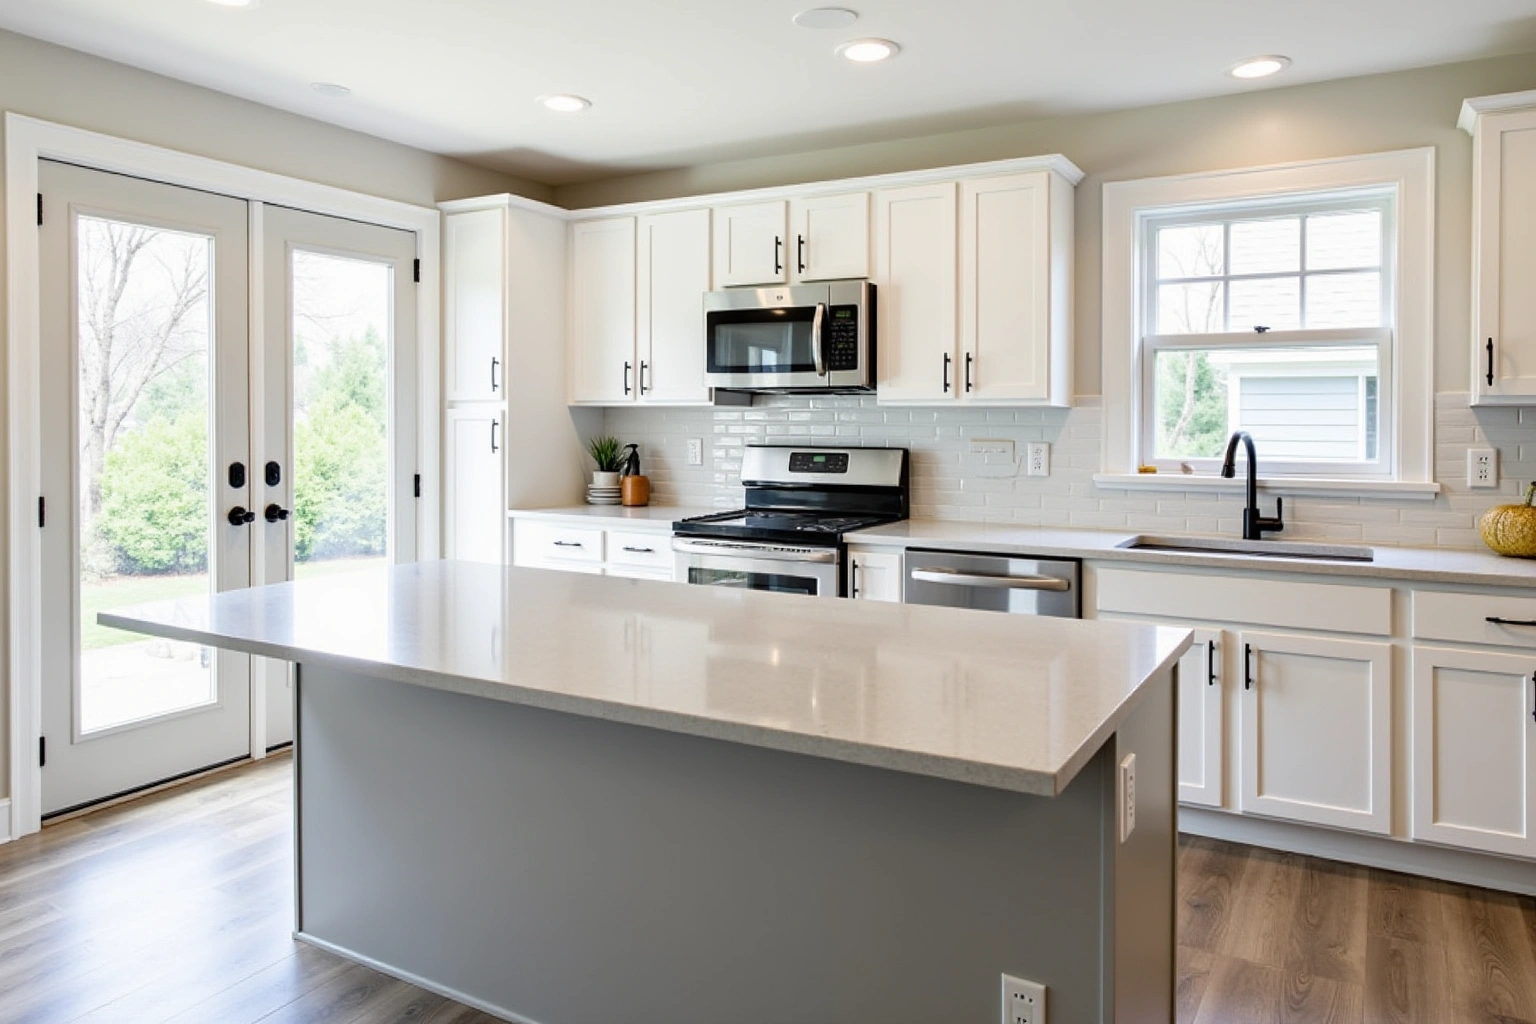
Sandy Springs has been filling in its undeveloped parcels steadily, and the lots that result are rarely generous. A narrow lot that yields a long, rectangular kitchen footprint pushes the layout into a single long run of base and wall cabinets along one wall, with whatever width remains between that run and the opposite wall defining the room. A square island that works well in a large suburban kitchen can leave less than 36 inches of clearance on one side in that geometry, which is below the recommended 42-inch minimum walkway for the working side.
The answer on a narrow lot is a slender island: longer than it is wide, oriented along the length of the run, and sized so that 42 inches remain on both sides if the room allows it. A slender island still delivers the additional prep surface, the storage underneath, and the seating on one long side that an island is bought for. It carries those features in a shape that fits the room rather than dominating it.
The box count on a slender island runs differently from a square island. A typical slender run consists of base cabinets facing in opposite directions, with a countertop that spans them. Drawer bases go toward the seating end, door bases with roll-outs go toward the working end. The final box count determines the linear footage the countertop fabricator needs to template after installation.
Island plumbing and power before the slab is poured
An island that carries an outlet, a dishwasher connection, a prep sink, or a gas line is not a piece of furniture that can be relocated after the fact. Each of those services requires a rough-in through the floor, and that rough-in goes into the slab or subfloor before the concrete is poured on a new build or a full rebuild. The island position fixes on the day that concrete goes down.
The electrical path on a typical island involves a new 20-amp circuit run to an outlet in the island base. In Sandy Springs, that work requires an electrical trade permit from the city, and the rough-in inspection happens before the pour. The permit sequence runs: layout confirmed, permit applied, rough-in inspected, slab poured. Any change to the island position after the pour means saw-cutting concrete, which adds cost and delay to the project.
Plumbing follows the same logic. A prep sink in the island needs a drain stubbed up through the floor at the island location and a supply line to match. Gas for a cooktop island goes through the slab as well. None of these rough-ins can be moved once the concrete is down without significant work, so the island layout has to be right at the plan stage.
The cabinet order does not need to be placed at the rough-in stage, but the island footprint, the outlet count, and the plumbing locations all need to be confirmed before the slab is poured. Use the kitchen Island Cabinets in Sandy Springs inquiry to check service availability, product selection and project responsibilities before arranging work or placing an order.
The ranch fallback: a peninsula off the run
Not every Sandy Springs kitchen can hold a freestanding island. A 1950s ranch that is being renovated rather than rebuilt often has a kitchen that is 9 or 10 feet wide, measured from cabinet face to opposite wall. Subtract the depth of a standard base cabinet on one side and the proposed island depth, and the walkway between them is often 12 to 18 inches, which no one uses comfortably for kitchen work.
The alternative in a narrow ranch kitchen is a peninsula off the end of the run. A peninsula extends the run at a right angle into the room, leaving one open side for access. It delivers the same prep surface, under-counter storage, and seating that an island would, connected to the main run at one end. The cabinets on the return are ordered and installed as part of the same run, rather than as a freestanding unit with separate floor requirements.
A peninsula also sidesteps the floor rough-in problem for electrical. The peninsula base connects to the wall, so an outlet on the peninsula face can be served by an in-wall circuit rather than a floor penetration. Plumbing at the peninsula connection point can route through the wall in some configurations, depending on where the existing stack is located.
The design visit resolves the peninsula versus island question. The room gets measured, the clearances get calculated, and the layout that works gets drawn. A Fulton County project with a tight floor plan benefits from having that drawing in hand before the contractor begins framing any new walls.
Island cabinet cost in Sandy Springs
Island cabinetry is priced by the linear foot of base cabinet run, the countertop that spans them, and the specialty units the layout requires. A slender island with six base boxes on each side runs roughly 12 to 18 linear feet of base cabinet. For kitchen Island Cabinets in Sandy Springs, request an itemized quote showing box sizes, door and drawer choices, fittings, finish and installation scope rather than relying on a general price range.
Compare the Sandy Springs proposal for kitchen Island Cabinets in Sandy Springs by scope: retained components, new boxes, hardware, delivery, removal and any separate trade work should be identified before you judge the total. What moves the price within any grade: whether the door style is a shaker, slab, or raised panel; whether the box is plywood or particleboard (plywood options usually carry a price premium, so evaluate edge sealing and manufacturer core specifications); whether drawer boxes are dovetail-joined; whether soft-close hinges and undermount drawer slides are specified; and whether the island carries specialty units such as a trash pull-out or a deep base built for an appliance.
The countertop is a separate cost from the cabinet run. A quartz slab for a standard island top requires a fabricator template after the cabinets are set. Demolition of an existing island, floor repairs, electrical permit and rough-in, plumbing connections, and disposal are each separate line items on the written quote.
Refacing does not apply to an island that is new construction or a full layout change. Ask how the quoted kitchen Island Cabinets in Sandy Springs option changes with cabinet construction, drawer count, specialty fittings and site preparation; confirm which materials and work are actually included.
The figures above are estimates for kitchen island in sandysprings, subject to change, and the written quote sets the final price.
The process
From first call to installed cabinets
Four steps, and you make a decision at the end of each one before the next begins.
Call or send the form
We call back, talk through the room and what you want from it, and set a time to visit.
Measure and design
A field measure, then a layout with door style, finish and hardware you can see before you commit.
Written quote and order
An itemized quote with the lead time on it. Cabinets are ordered against the measured drawing once you sign.
Delivery and install
Boxes are checked on arrival, set level and scribed to the walls, doors adjusted, then a walk-through with you.

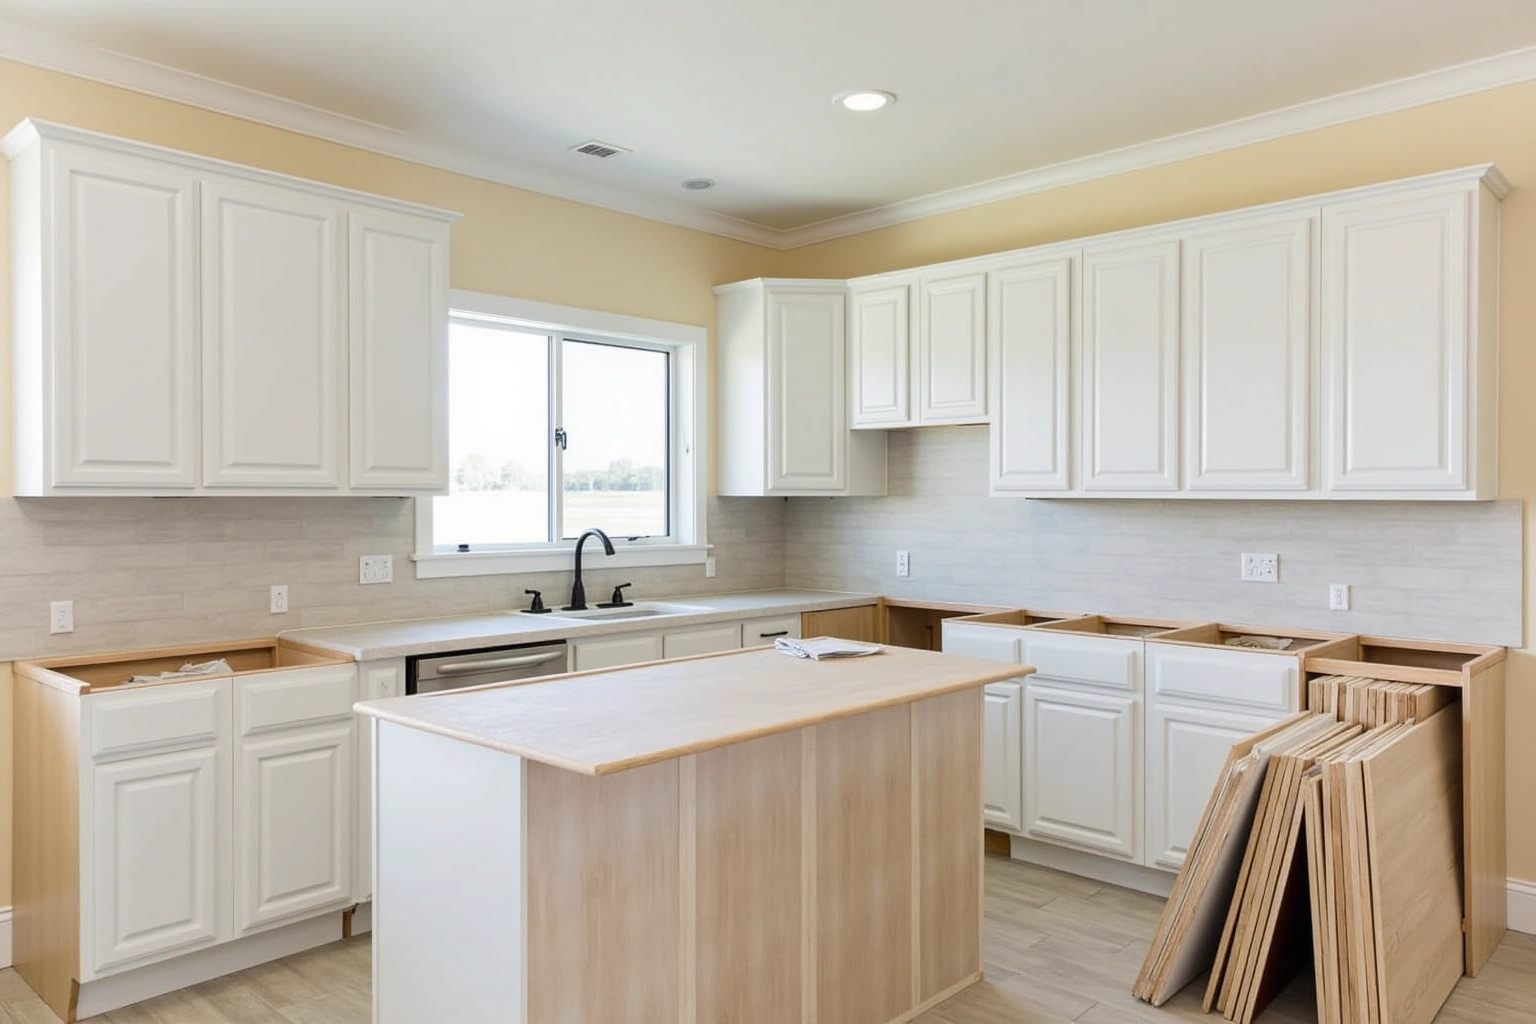
More of What We Build
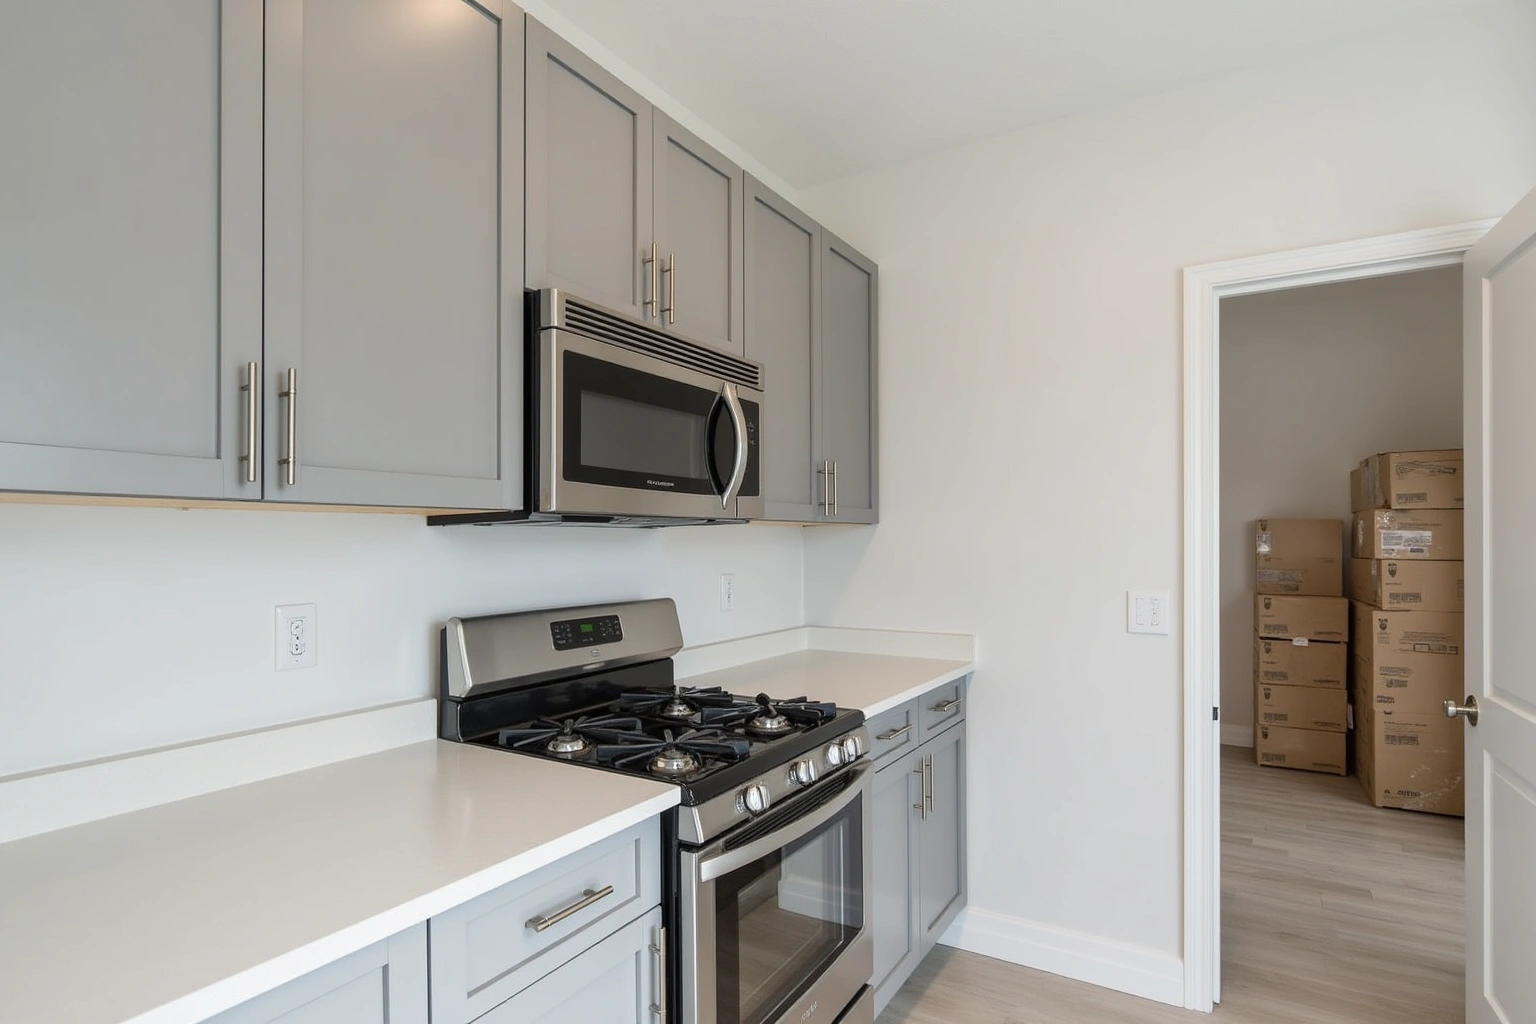
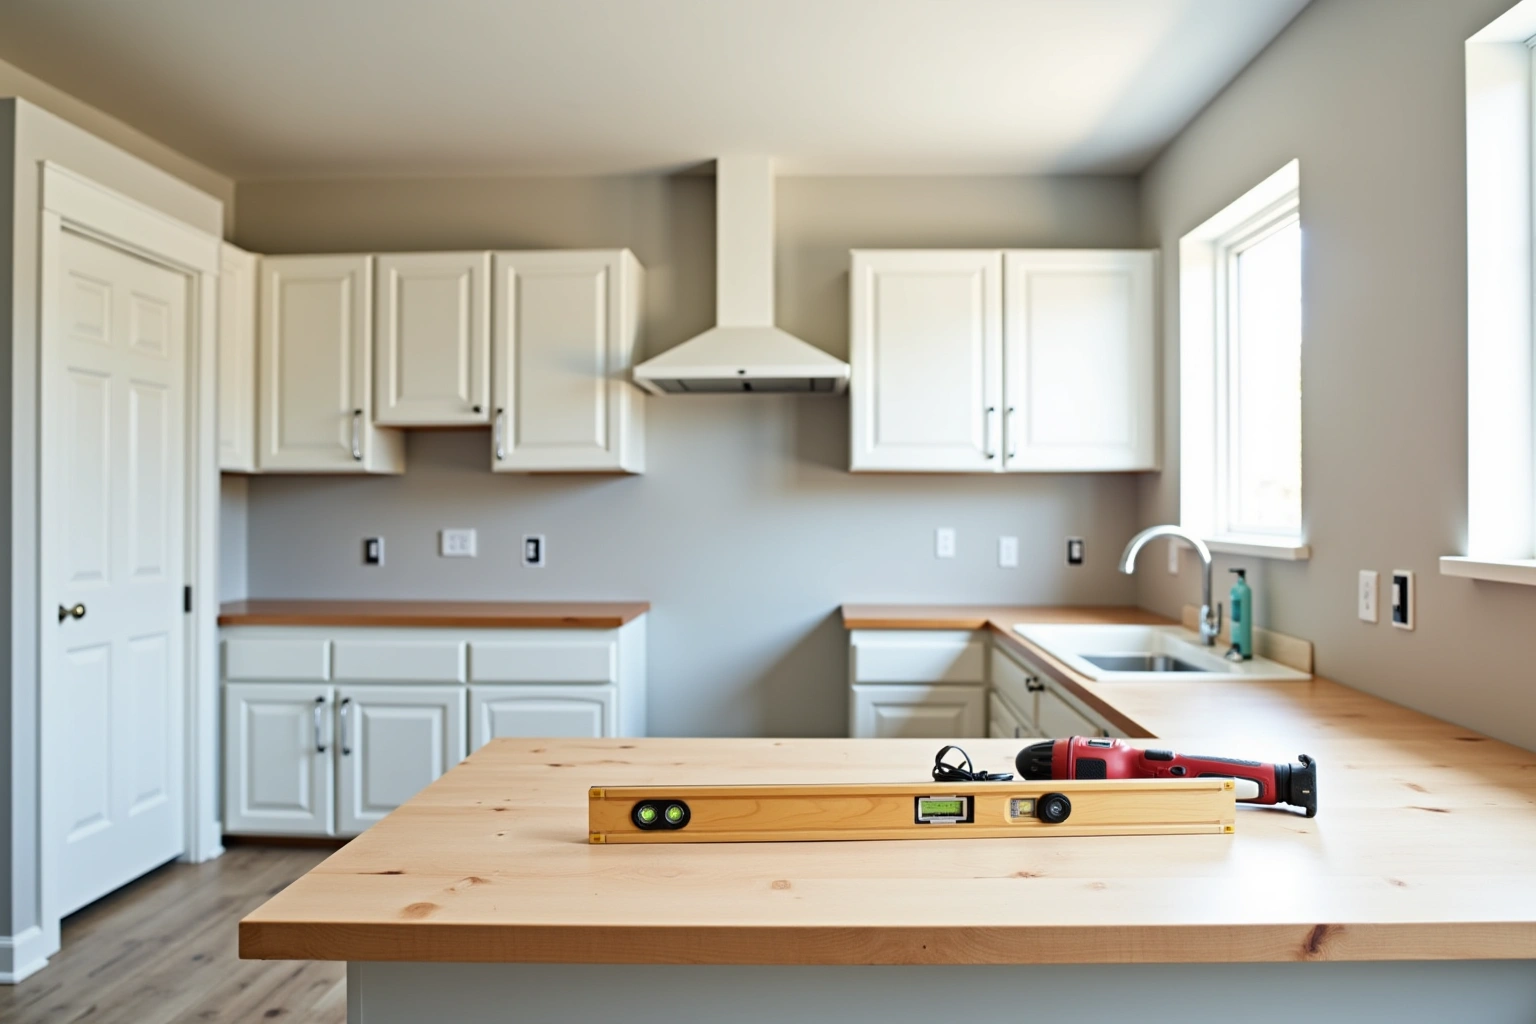
Service area
Where We Work
Questions
Kitchen Island Cabinets: Common Questions
Can an island be added to a kitchen that does not have one?
Yes, when the clearances allow it. The design visit measures the room and calculates the walkway on all sides of a proposed island. A 42-inch working-side clearance is the standard minimum. If the room cannot hold that clearance, the alternative is a peninsula off the end of the run, which delivers the same prep surface and storage with one open side rather than four.
What fixes the island position on a rebuild?
The electrical rough-in does. An island outlet requires a new circuit routed through the floor, and that rough-in goes into the slab or subfloor before the concrete is poured. In Sandy Springs, the work requires an electrical trade permit and a rough-in inspection before the pour. Once the slab is down, moving the island means saw-cutting concrete.
What is the difference between a slender island and a standard square island?
A square island is roughly as deep as it is wide, typically 36 to 48 inches in both dimensions. A slender island is longer than it is wide, usually 24 to 30 inches deep and 6 to 12 feet long. The slender shape fits a long, narrow kitchen without blocking the minimum 42-inch walkways on either side.
Does a peninsula work as well as an island?
For prep surface, under-counter storage, and seating, yes. A peninsula extends the main cabinet run at a right angle and leaves one long side open for access. It connects to the wall at one end, which allows in-wall electrical service rather than a floor penetration, and it is ordered as part of the main run rather than as a separate freestanding unit.
How long does an island cabinet order take?
For kitchen Island Cabinets in Sandy Springs, confirm current product availability and the proposed delivery and installation sequence before committing to dates. Custom work runs eight to sixteen weeks. The lead time starts when the design is signed off and the order is placed, so scheduling the design visit early in the renovation plan matters.
What is not included in the island cabinet price estimate?
The ranges above cover the cabinet boxes and installation. The countertop, templated and fabricated after the cabinets are set, is a separate cost. Electrical permit and rough-in, plumbing connections, demolition of an existing island, and floor repair are each separate line items on the written quote.
What does the written warranty cover?
For kitchen island cabinets in sandy springs, ga, confirm available warranty terms in writing. The terms are set out in the quote. Ask for the written warranty terms at the design visit before the order is placed.
Talk to us about kitchen island cabinets
Tell us about the room, in Sandy Springs or anywhere in the service area, and we call back to set up a visit.
Calls only, we do not receive text messages.