
Semi-Custom Kitchen Cabinets in Sandy Springs, GA
Use Sandy Springs Cabinet Co to ask about semi-Custom Kitchen Cabinets in Sandy Springs, including available providers and the assessment needed for your room. In a Sandy Springs tower galley, locate the plumbing and assess the slab before discussing alterations with the responsible professional and building management. For semi-Custom Kitchen Cabinets in Sandy Springs, ask the selected provider to confirm whether this work or service is offered and identify what is included in the written scope. Nothing in that slab shifts without board approval.
- Itemized written quotes
- Measured before ordering
- Semi-custom to full custom
About our semi-custom kitchen cabinets
Tower homeowners replacing a galley without moving plumbing have one realistic path: find boxes that fit the slab, not the other way around. The process starts with a field measure of the exact plumbing positions before a single box is ordered, and delivery is coordinated around the building's freight elevator schedule so tall units arrive when the reservation allows. Confirm who will handle the proposed Sandy Springs work for semi-Custom Kitchen Cabinets in Sandy Springs, which documents or samples can be provided and which responsibilities remain with the homeowner or another contractor.
Why Sandy Springs Cabinet Co
How We Work
One conversation in your home, one measure, one written quote, then an install date.
Width steps that land on fixed plumbing
For semi-Custom Kitchen Cabinets in Sandy Springs, ask which items the selected supplier actually has available, which require an order and how availability will be confirmed. That gap matters when the building's plumbing exits the slab at a position that does not align with those standard widths. A semi-custom line fills those gaps with three-inch width steps from 9 to 48 inches, which means the kitchen designer can build a run that accounts for a 33-inch sink base or a 21-inch gap beside the dishwasher rather than forcing in an awkward filler strip that throws the whole run off center.
Reduced-depth options, typically 21-inch or 18-inch bases instead of the standard 24-inch, matter in narrow galleys where the corridor between counter and opposite wall cannot shrink. Some 1990s tower galleys in Sandy Springs were built around appliances slightly shallower than today's standard, and a semi-custom line carries base depths that match those original measurements so the countertop overhang stays consistent across the run. The range of incremental sizes available in a semi-custom line is the practical reason it works for a tower unit replacement where the slab positions are fixed.
Door style choices on a semi-custom line include shaker, slab and raised panel, with painted maple and stained white oak or walnut finishes available across most lines. Inset door construction is available on select lines, though it reduces usable interior depth slightly. Hardware, soft-close hinges and undermount drawer slides are specified at order time so the full scope is confirmed before the order is released to the factory.
Measuring the slab before release
A tower unit replacement differs from a house project in one critical way: nothing set in the slab moves without board approval, and board approval for slab work involves months of process and significant expense. The order is not released to the factory until the field measure confirms the exact position of the drain, the water supply connection and the dishwasher rough-in. Every dimension is checked against the existing box positions, and where architectural drawings are available from the building management office, they are compared against the measured conditions in the room.
The reason for holding the order at this step is direct: a wrong width discovered at delivery creates a problem with no quick fix. A semi-custom box that arrives at the wrong dimension cannot be shimmed or ripped down to seat on a drain position. The replacement box has to be reordered, which adds weeks to the project. Getting the measure right before release is not extra process, it is the minimum for a tower unit installation where the slab is not negotiable.
Box construction choices are confirmed at the same visit. Plywood box construction is often evaluated for tower units where interior conditions fluctuate, requiring homeowners to check manufacturer moisture ratings, edge banding, and support specs before finalizing the order. Dovetail drawer construction and soft-close undermount slides are confirmed at this stage so the written quote is complete before any deposit is submitted.
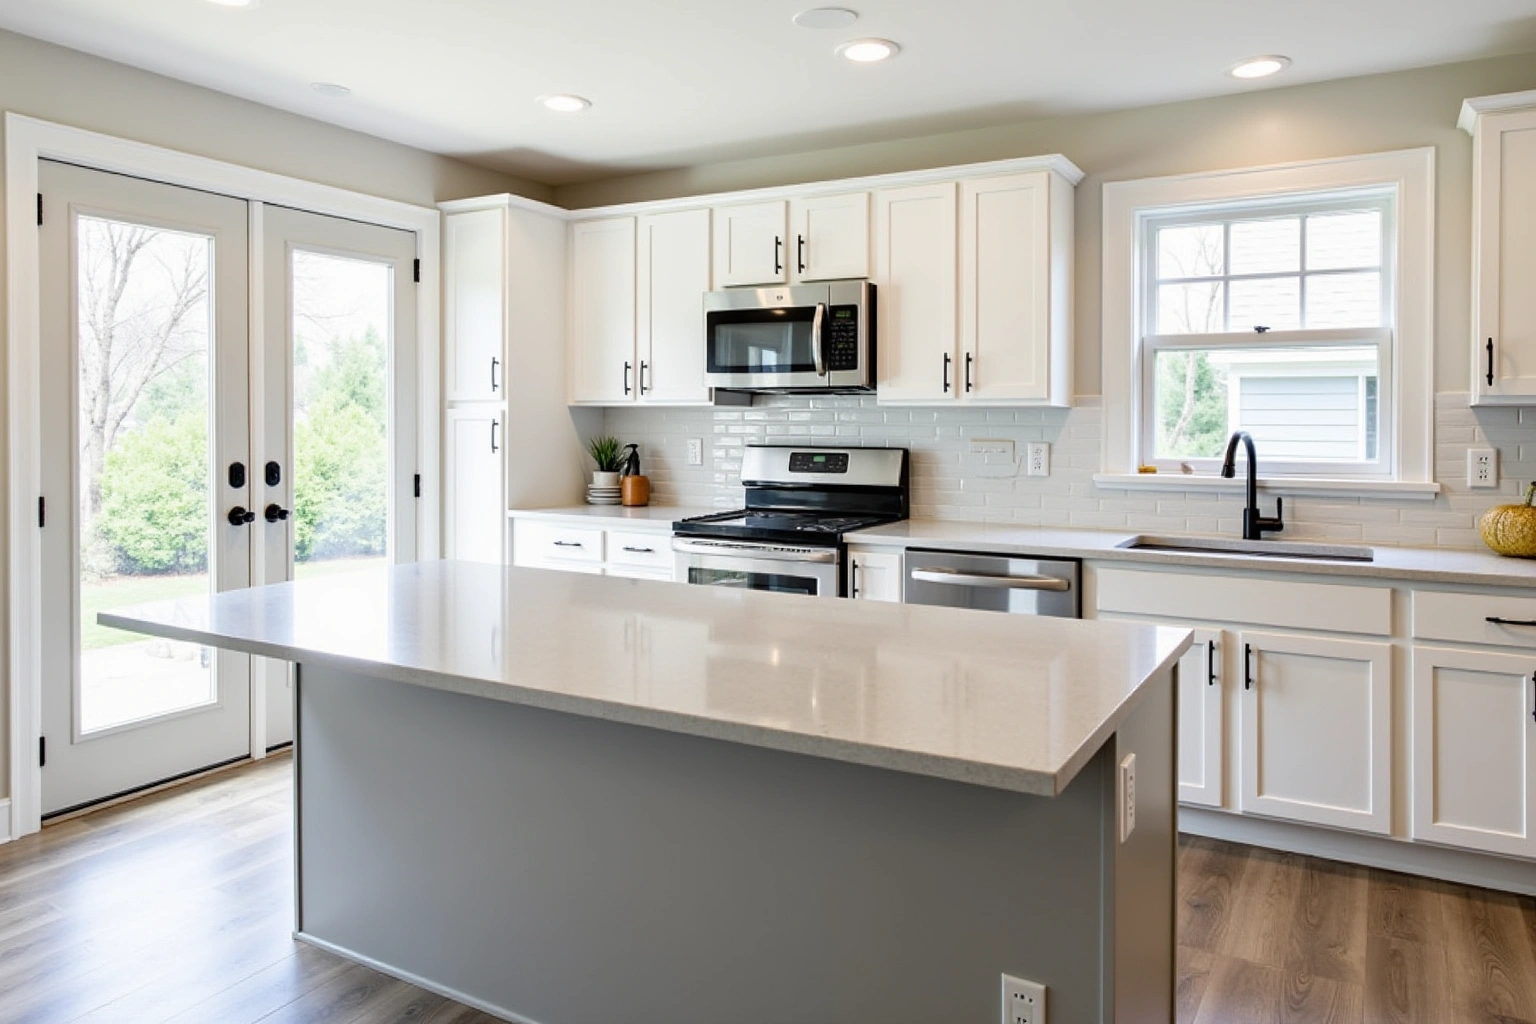
Two deliveries, one elevator reservation
A residential tower in Sandy Springs runs freight elevator access on a reservation schedule, with available windows typically limited to morning hours on weekdays and advance notice required. A standard kitchen delivery of 30 or more boxes does not fit into one elevator load when the run includes tall pantry units, a range hood cabinet or an island. Attempting to move a full kitchen in one load either requires multiple elevator trips within a single reservation window or forces the installation crew to wait while boxes are staged in the lobby.
Splitting the delivery into two coordinated loads avoids both problems. The base cabinets and wall cabinets come on the first load so the installation crew begins setting the run as soon as the reservation window opens. Tall pantry units, crown molding and toe kick lengths, and any island components arrive on the second load after the base and wall runs are plumb and level. Both loads are documented in the written delivery schedule provided to the building management office before the reservation is approved.
Elevator protection pads are in place for both loads. The building is notified before each delivery date, not just at the start of the project. Coordinating with the building's freight policy and Fulton County building management requirements is part of the scope for a tower unit installation. The written quote details the delivery plan so the building has a complete document to review during its approval process.
Semi-custom cabinet cost for Sandy Springs units and houses
Compare the Sandy Springs proposal for semi-Custom Kitchen Cabinets in Sandy Springs by scope: retained components, new boxes, hardware, delivery, removal and any separate trade work should be identified before you judge the total. Ask how the quoted semi-Custom Kitchen Cabinets in Sandy Springs option changes with cabinet construction, drawer count, specialty fittings and site preparation; confirm which materials and work are actually included. For semi-Custom Kitchen Cabinets in Sandy Springs, request an itemized quote showing box sizes, door and drawer choices, fittings, finish and installation scope rather than relying on a general price range.
The choices that move the cost within the semi-custom range include door style, with a slab door costing less to build than a shaker or raised panel; box material, where choosing plywood over particleboard adds to the estimate based on core grade and edge banding; drawer count versus door count, since a drawer base costs more than a door base at the same width; and specialty units such as tall pantry cabinets or a range hood cabinet, which add to the total box count without adding to the linear foot measurement. Hardware and soft-close undermount slides add a separate line item for every door and drawer in the run.
The figures above are estimates for semi-custom kitchen in sandysprings, subject to change, and the written quote sets the final price.
The process
From first call to installed cabinets
Four steps, and you make a decision at the end of each one before the next begins.
Call or send the form
We call back, talk through the room and what you want from it, and set a time to visit.
Measure and design
A field measure, then a layout with door style, finish and hardware you can see before you commit.
Written quote and order
An itemized quote with the lead time on it. Cabinets are ordered against the measured drawing once you sign.
Delivery and install
Boxes are checked on arrival, set level and scribed to the walls, doors adjusted, then a walk-through with you.
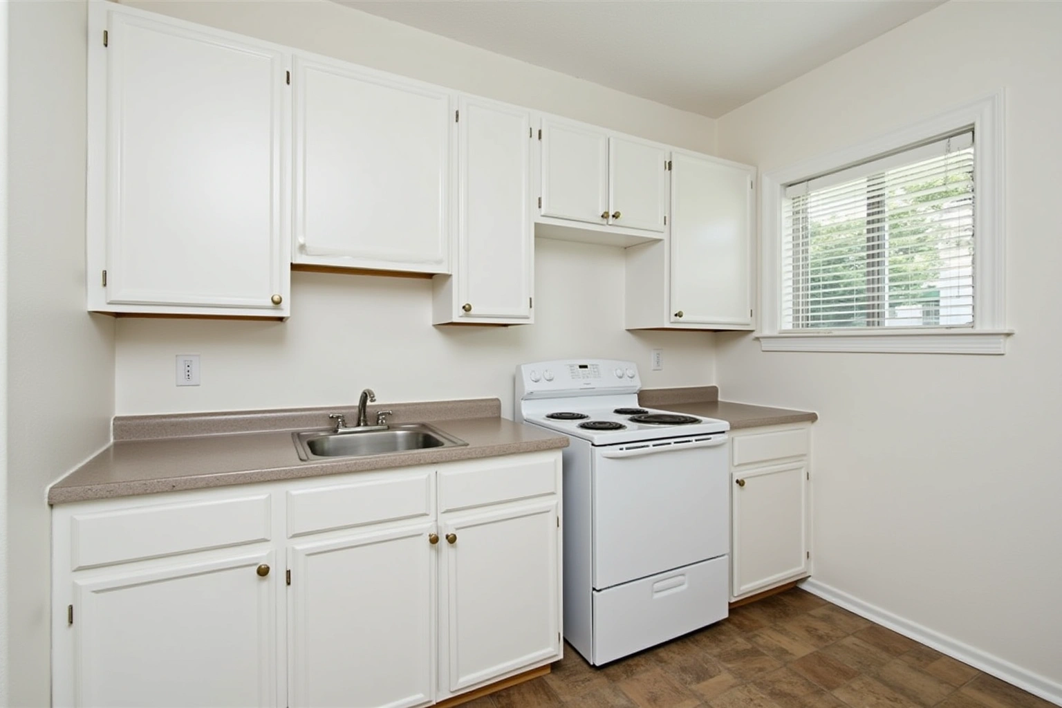
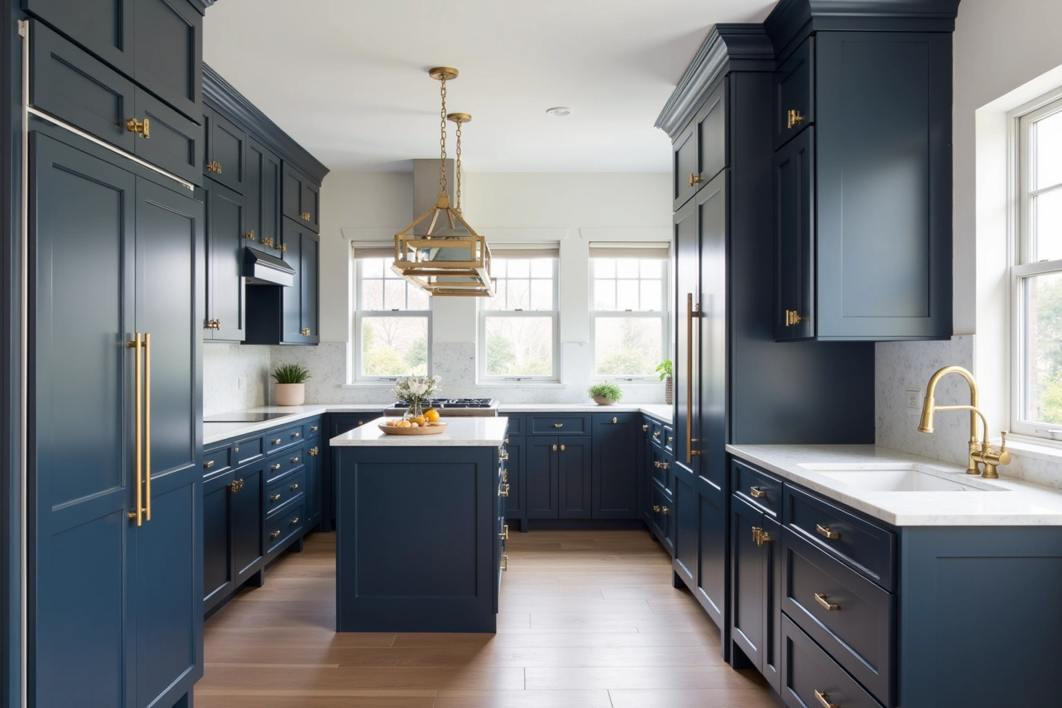
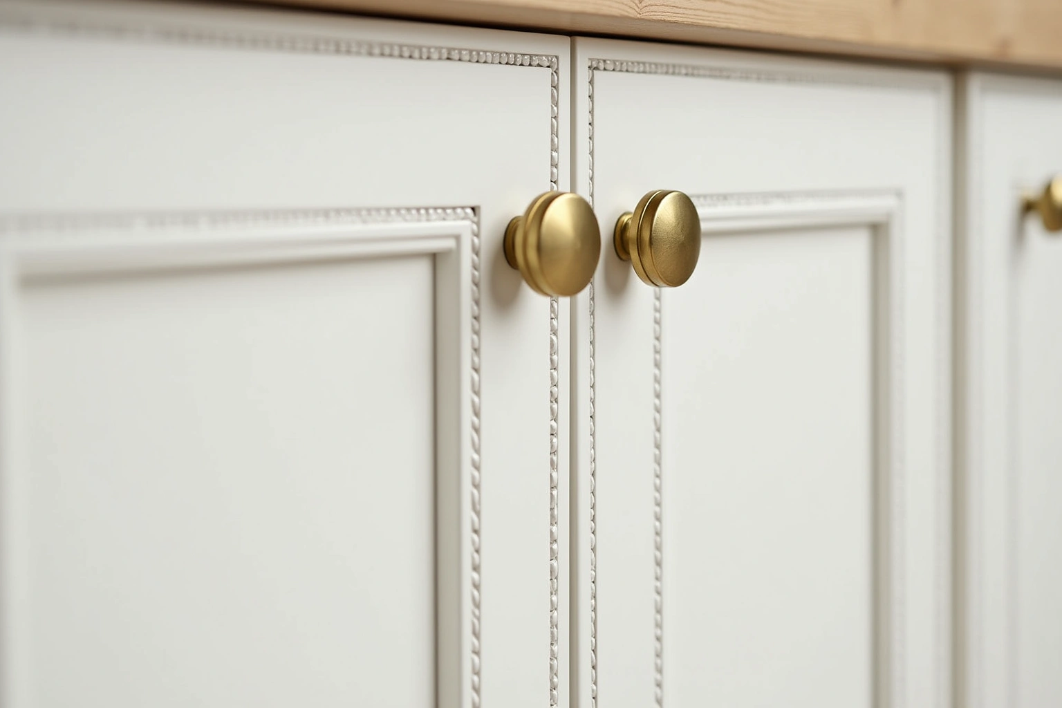
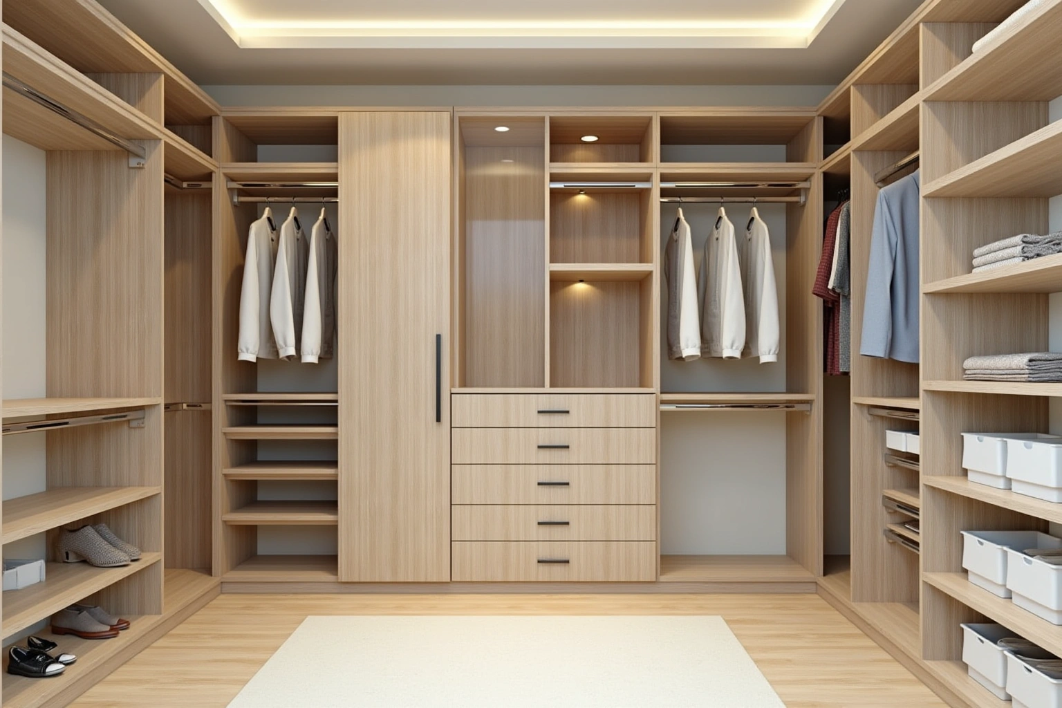
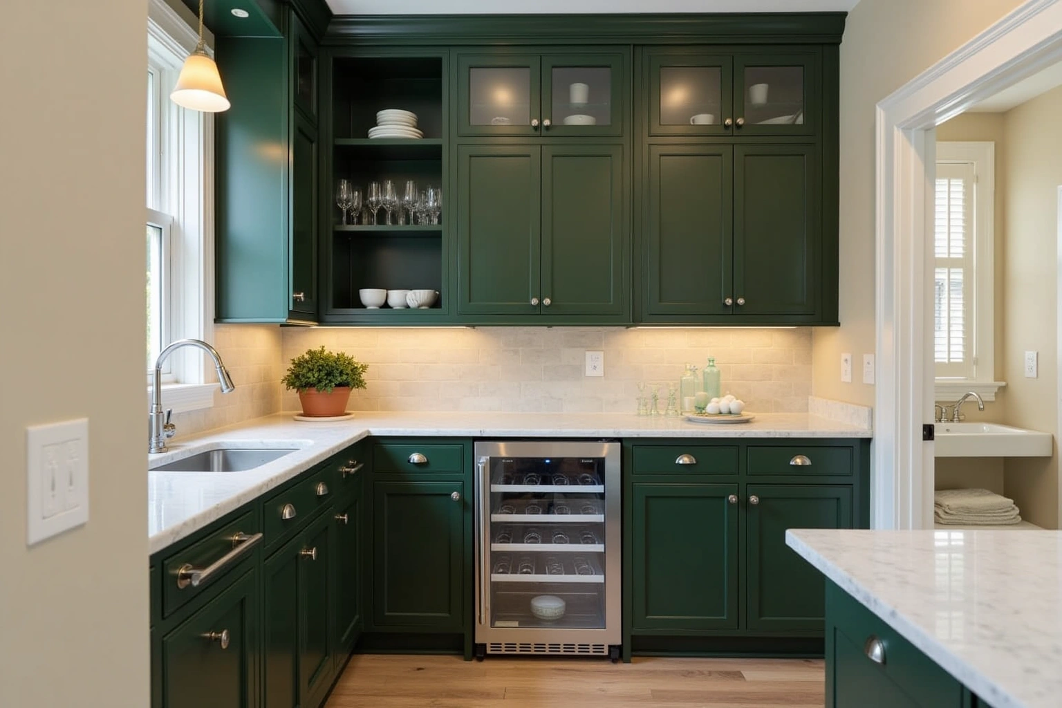
More of What We Build
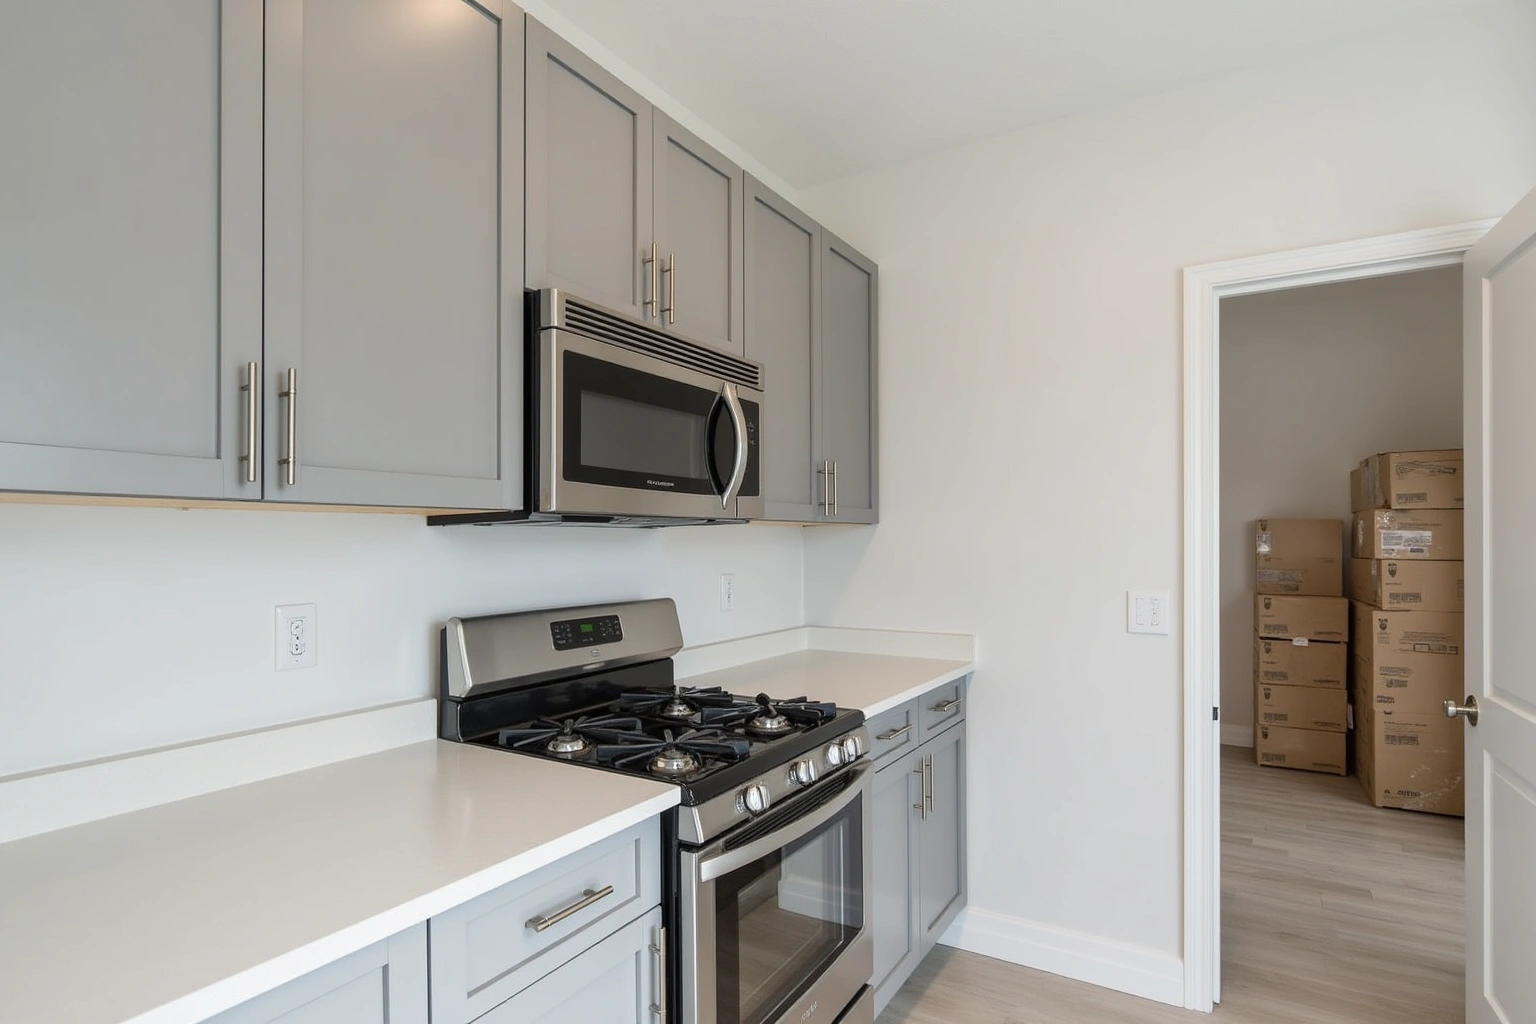
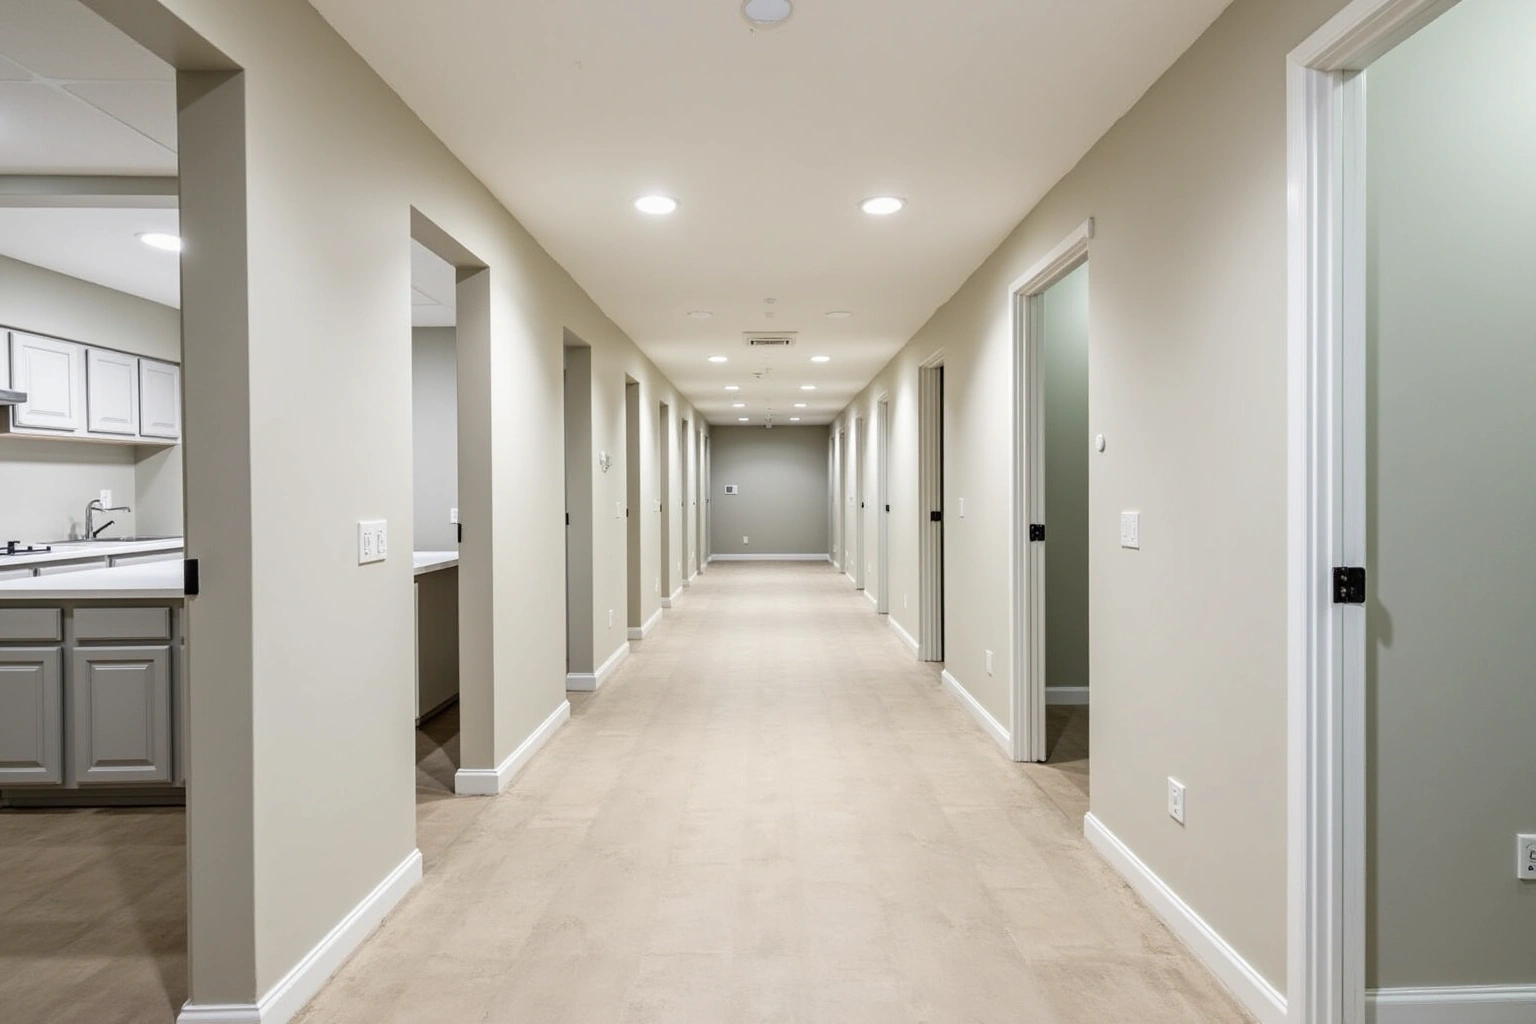
Service area
Where We Work
Questions
Semi-Custom Kitchen Cabinets: Common Questions
Does a semi-custom line actually fit a tower galley where the plumbing is in the slab?
Yes, provided the order is built around the measured slab positions rather than a standard layout. A semi-custom line offers three-inch width steps from 9 to 48 inches, which lets the designer center a sink base on the actual drain location and place the dishwasher base on the rough-in without filling the run with awkward filler strips. The field measure confirms every plumbing dimension before the order is released to the factory.
Why does the order have to wait until after the field measure?
Because nothing set in a slab can be adjusted at delivery, and a wrong dimension discovered after the cabinets arrive means reordering a replacement box and waiting several weeks. The measure confirms the drain position, the water supply and the dishwasher rough-in before anything is committed to the factory. For a house project a layout can sometimes be finalized from photos and plans, but a tower unit measure is not optional.
How does the freight elevator delivery work for a tower installation?
Delivery is split across two loads, coordinated around the building's freight elevator reservation. The base and wall cabinets come on the first load so installation begins immediately. Tall pantry units, crown molding and any island components arrive on the second load once the base run is set and plumb. The building management office receives a written delivery schedule before the reservation is approved so there are no surprises on delivery day.
When does custom make more sense than semi-custom for a tower unit?
When the slab positions create a dimension that falls outside the semi-custom width range, a custom box is the right fit because each box is built to the exact measurement specified. For semi-Custom Kitchen Cabinets in Sandy Springs, confirm current product availability and the proposed delivery and installation sequence before committing to dates. The field measure identifies whether the layout resolves within the semi-custom range or whether one or more custom boxes are needed.
Is refacing an option in a 1990s tower galley?
If the existing boxes are plumb, structurally sound and free of water damage, and the layout is not changing, refacing replaces the door fronts and drawer fronts while keeping the existing boxes in place. That is especially practical in a tower unit where the slab fixes the plumbing positions anyway. Compare the Sandy Springs proposal for semi-Custom Kitchen Cabinets in Sandy Springs by scope: retained components, new boxes, hardware, delivery, removal and any separate trade work should be identified before you judge the total. The design visit evaluates whether the existing boxes qualify.
What does the written warranty cover?
For semi-custom kitchen cabinets in sandy springs, ga, confirm available warranty terms in writing. Ask at the design visit for the current written warranty terms before the order is placed and before any deposit is submitted.
Do you serve Sandy Springs condos and single-family homes?
Use the semi-Custom Kitchen Cabinets in Sandy Springs inquiry to check service availability, product selection and project responsibilities before arranging work or placing an order. The design visit confirms the service area and the specific requirements of the building before the written quote is prepared.
Talk to us about semi-custom kitchen cabinets
Tell us about the room, in Sandy Springs or anywhere in the service area, and we call back to set up a visit.
Calls only, we do not receive text messages.