
Wet Bar and Butler's Pantry Cabinets in Sandy Springs, GA
Use Sandy Springs Cabinet Co to ask about wet Bar and Butler's Pantry Cabinets in Sandy Springs, including available providers and the assessment needed for your room. A butler's pantry that doubles as a service corridor and a bar designed for a river-facing room start from different briefs, even though both are wet bar and butler's pantry cabinets in Sandy Springs, GA. For wet Bar and Butler's Pantry Cabinets in Sandy Springs, ask the selected provider to confirm whether this work or service is offered and identify what is included in the written scope.
- Itemized written quotes
- Measured before ordering
- Semi-custom to full custom
About our wet bar and butler's pantry cabinets
When the pantry adds a second dishwasher, that appliance needs its own dedicated circuit. In Sandy Springs, that circuit is electrical trade permit work. The design visit confirms what the panel can carry and where the rough-in lands before the cabinet order is placed, so the electrician and the cabinet crew are not working against each other's schedule. Confirm who will handle the proposed Sandy Springs work for wet Bar and Butler's Pantry Cabinets in Sandy Springs, which documents or samples can be provided and which responsibilities remain with the homeowner or another contractor.
Why Sandy Springs Cabinet Co
How We Work
One conversation in your home, one measure, one written quote, then an install date.
The pass-through pantry on a narrow lot
Infill rebuilds in Sandy Springs often follow the old footprint: a single-story ranch from the 1950s or 1960s sits on a lot that supports a larger two-story custom home. The new plan tends to be wider in the primary rooms and tighter at the utility edges. When the rebuilt plan cannot give the butler's pantry its own room, the most workable answer is a pass-through run along the garage wall, connecting the kitchen to the dining room or the back hall.
For wet Bar and Butler's Pantry Cabinets in Sandy Springs, have the proposed alteration assessed against the property documents, selected product instructions and requirements confirmed by the responsible authority. The depth can be as shallow as 12 inches on one side for shelving and as deep as 24 inches on the side that holds a second sink or a countertop prep area. That narrower plan still accommodates upper cabinets with glass-front doors, a wine column, a built-in coffee station and a pull-out trash unit. The floor-to-ceiling height of a new build lets pantry uppers reach the ceiling without a soffit gap above them.
Infill lots in neighborhoods like Chastain Park and the area north of Chastain often have winding or irregular boundaries from the original 1950s platting. A layout that fits cleanly on paper is measured against the framed walls before the order is placed, because a frame that is two inches off the plan affects every cabinet in the run. The field measurement at the design visit is the step that catches those discrepancies before the factory order goes in.
Circuits, permits and the second dishwasher
A butler's pantry that includes a second dishwasher crosses from cabinet work into trade permit territory in Sandy Springs. The city lists Electrical as a residential trade permit category, separate from a building permit. A dedicated 20-amp circuit for a dishwasher is the standard code requirement, and adding one to an existing panel is electrical trade work that needs a permit and an inspection in Fulton County.
The design visit is the right time to flag the second dishwasher, because the rough-in position determines where the under-sink drain goes and how the circuit is routed. A panel that is at capacity needs an assessment before the order is placed, not after the cabinets arrive. In Sandy Springs, permit applications go through the Build Sandy Springs online portal. Ask the selected Sandy Springs supplier for wet Bar and Butler's Pantry Cabinets in Sandy Springs to distinguish manufacturing, delivery, site preparation and installation stages, and record any dependencies in the project schedule.
A wet bar with a separate ice maker or a wine cooler follows the same logic. Each appliance that draws its own circuit is a trade permit line item. Confirming which circuits the space already has, and which need to be added, at the design visit keeps the cabinet order and the electrical schedule aligned from the start.
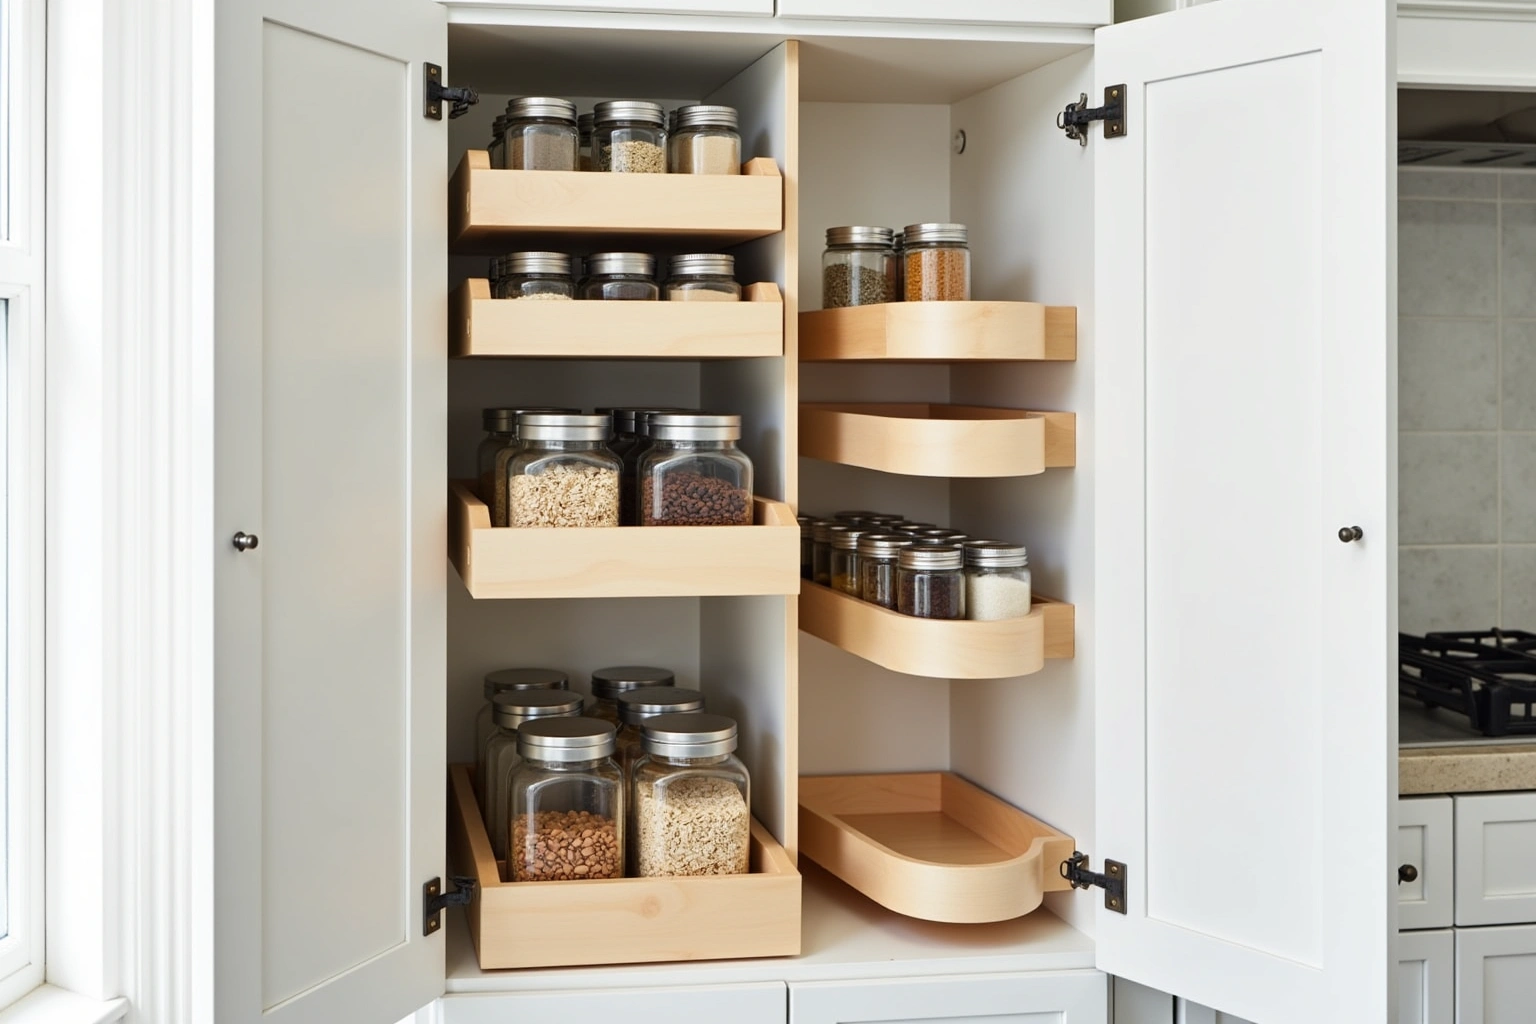
The estate bar: lighting and refrigeration in the order
River-facing rooms in Riverside and along the Chattahoochee corridor are where full wet bars tend to go. Homes in Riverside were mostly built in the 1960s and 1970s, and the corridor holds multi-acre riverfront estates. A bar in that room carries a different spec from a butler's pantry in the service hall. The upper cabinets are glass-front, often with interior LED lighting, and the lowers hold an under-counter refrigerator, an ice maker and a sink. Those three appliances change what the cabinet order needs to carry from the factory.
Interior cabinet lighting requires a rough-in: a wire chase or a conduit path from the ceiling or the wall to the top of the upper run. That path is specified in the cabinet design and handed to the electrician before drywall closes. A glass-front upper with no provision for a light fixture is finished; one with a rough-in pocket is ready for a fixture at any point after the walls are closed. The difference is not visible after install, but it determines whether a light can ever be added without opening a finished wall.
An under-counter refrigerator needs a ventilation gap above and on each side, sized to the unit's specification sheet rather than to a standard cabinet dimension. That spec is confirmed at the design stage before the order is placed. A bar that holds a 24-inch under-counter unit and a separate 15-inch ice maker needs two openings measured to two different specs, plus a panel knockout position for each circuit. Specifying the rough-in and the ventilation clearances at the design visit avoids a second mobilization for a trade that charges by the visit.
What wet bar and butler's pantry cabinets cost in Sandy Springs
Cabinet cost for a butler's pantry or a wet bar depends on the length of the run, the door style, the interior fittings and whether a sink is included. Ask how the quoted wet Bar and Butler's Pantry Cabinets in Sandy Springs option changes with cabinet construction, drawer count, specialty fittings and site preparation; confirm which materials and work are actually included. For wet Bar and Butler's Pantry Cabinets in Sandy Springs, request an itemized quote showing box sizes, door and drawer choices, fittings, finish and installation scope rather than relying on a general price range. These are estimates and the actual figure depends on the choices made at the design visit.
The choices that move the price most: door style (a slab or shaker front costs less to build than an inset or raised panel), box material (plywood core selection versus particleboard, comparing edge sealing and hardware attachment specs), drawer count versus door count, and specialty units. Glass-front uppers with interior lighting rough-in, a pull-out trash unit and soft-close undermount slides are each a separate line item. A sink and a faucet are not in the cabinet cost, but they affect which base cabinet is ordered and where the plumbing rough-in lands.
Compare the Sandy Springs proposal for wet Bar and Butler's Pantry Cabinets in Sandy Springs by scope: retained components, new boxes, hardware, delivery, removal and any separate trade work should be identified before you judge the total. Demolition of existing cabinetry, disposal, countertop fabrication and trade work are separate line items. The figures above are estimates for wet bar or butler pantry in sandysprings, subject to change, and the written quote sets the final price.
The process
From first call to installed cabinets
Four steps, and you make a decision at the end of each one before the next begins.
Call or send the form
We call back, talk through the room and what you want from it, and set a time to visit.
Measure and design
A field measure, then a layout with door style, finish and hardware you can see before you commit.
Written quote and order
An itemized quote with the lead time on it. Cabinets are ordered against the measured drawing once you sign.
Delivery and install
Boxes are checked on arrival, set level and scribed to the walls, doors adjusted, then a walk-through with you.
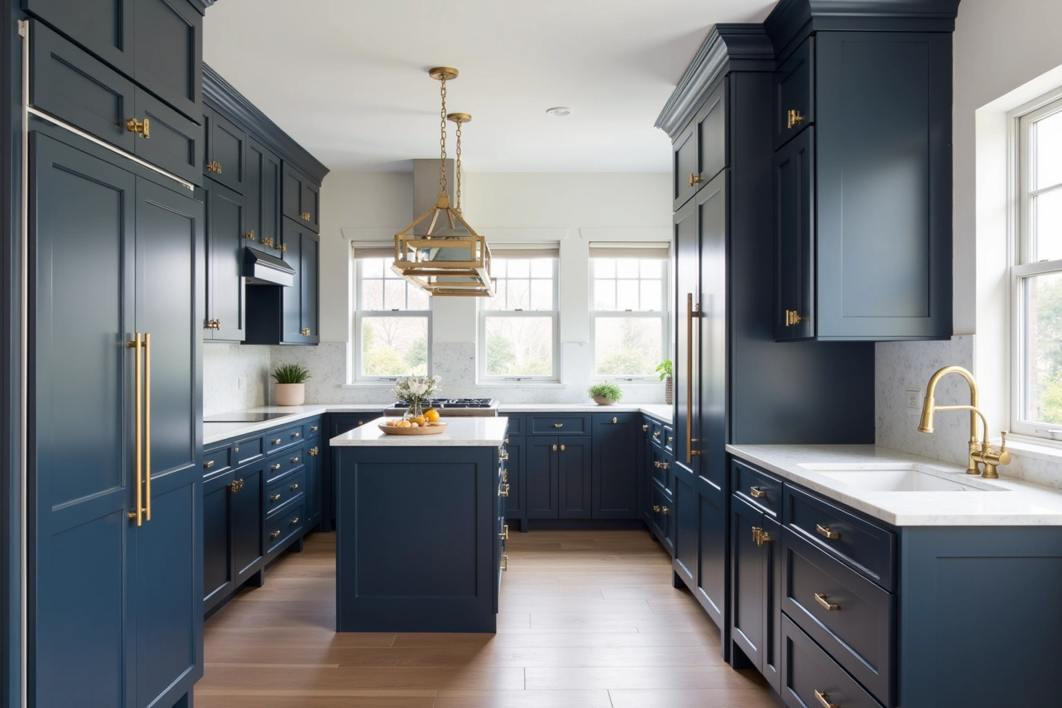
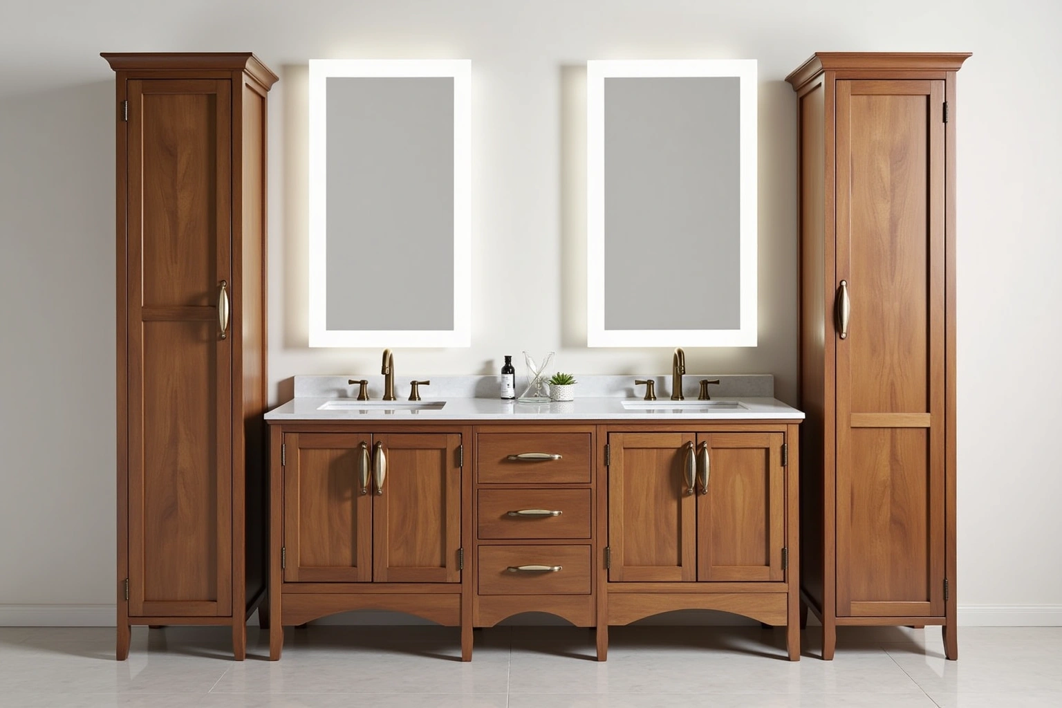
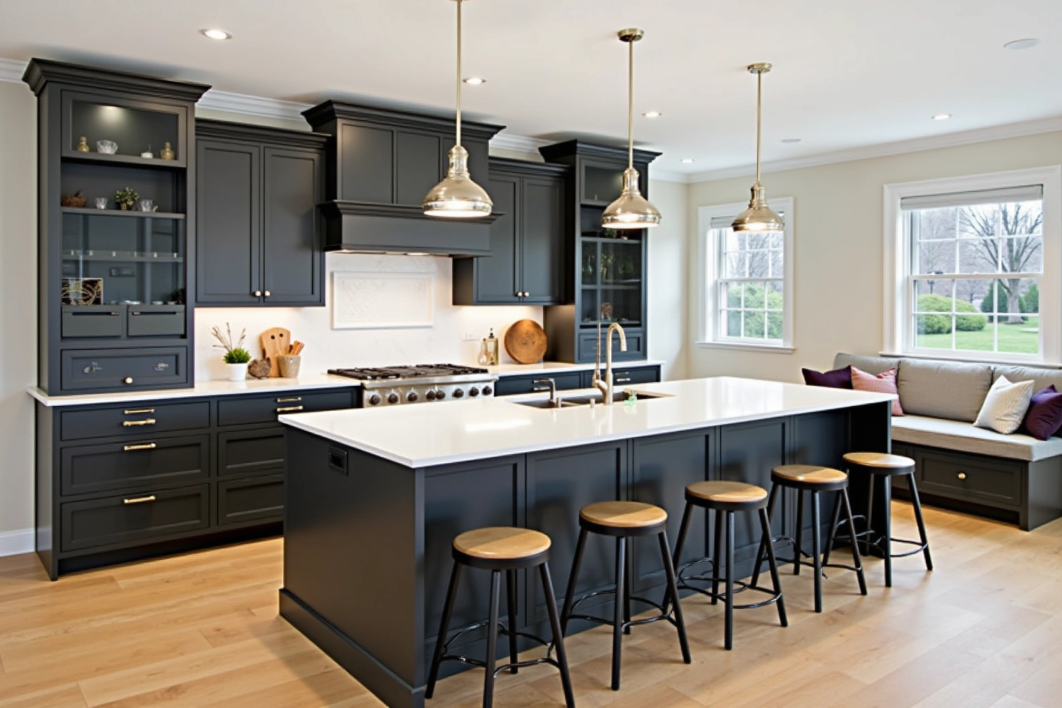
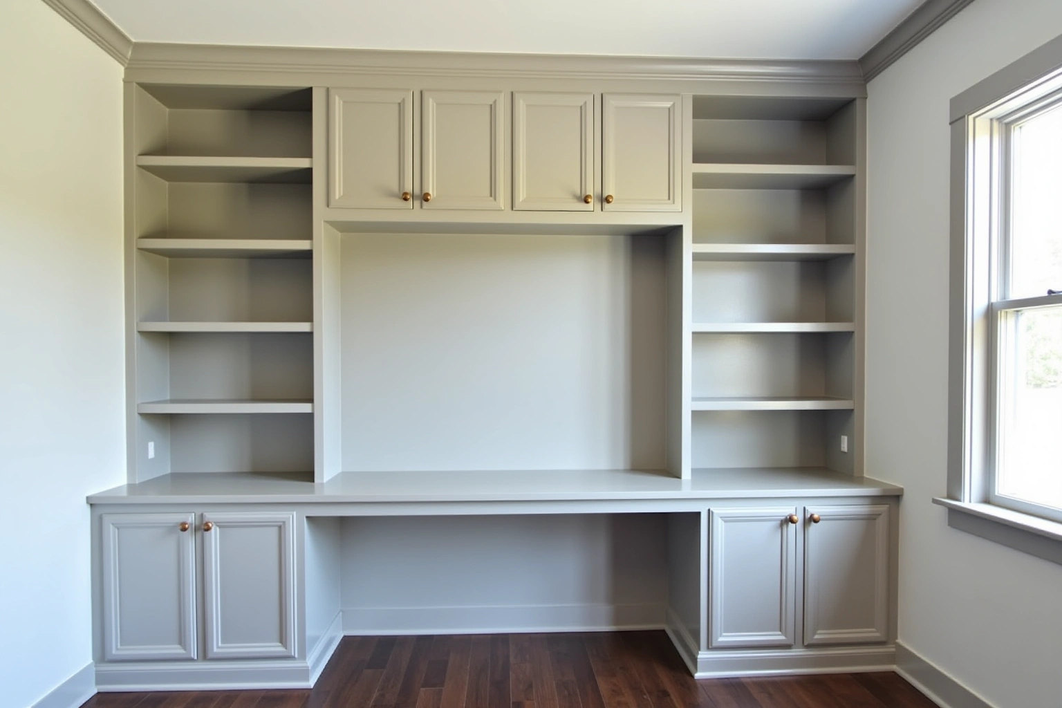
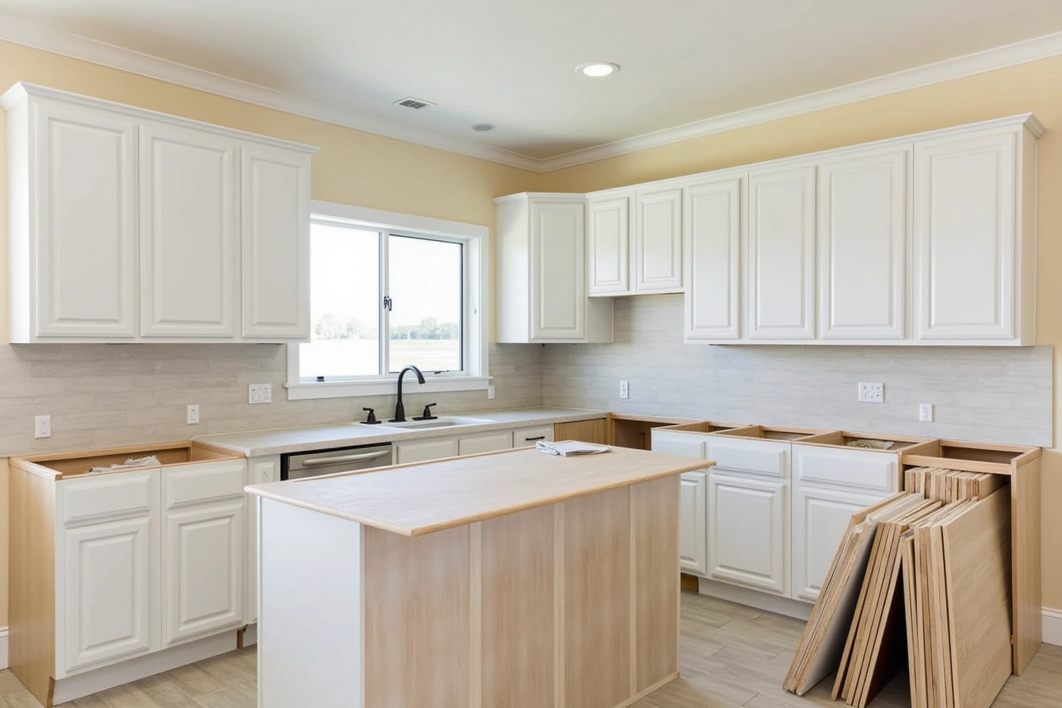
More of What We Build
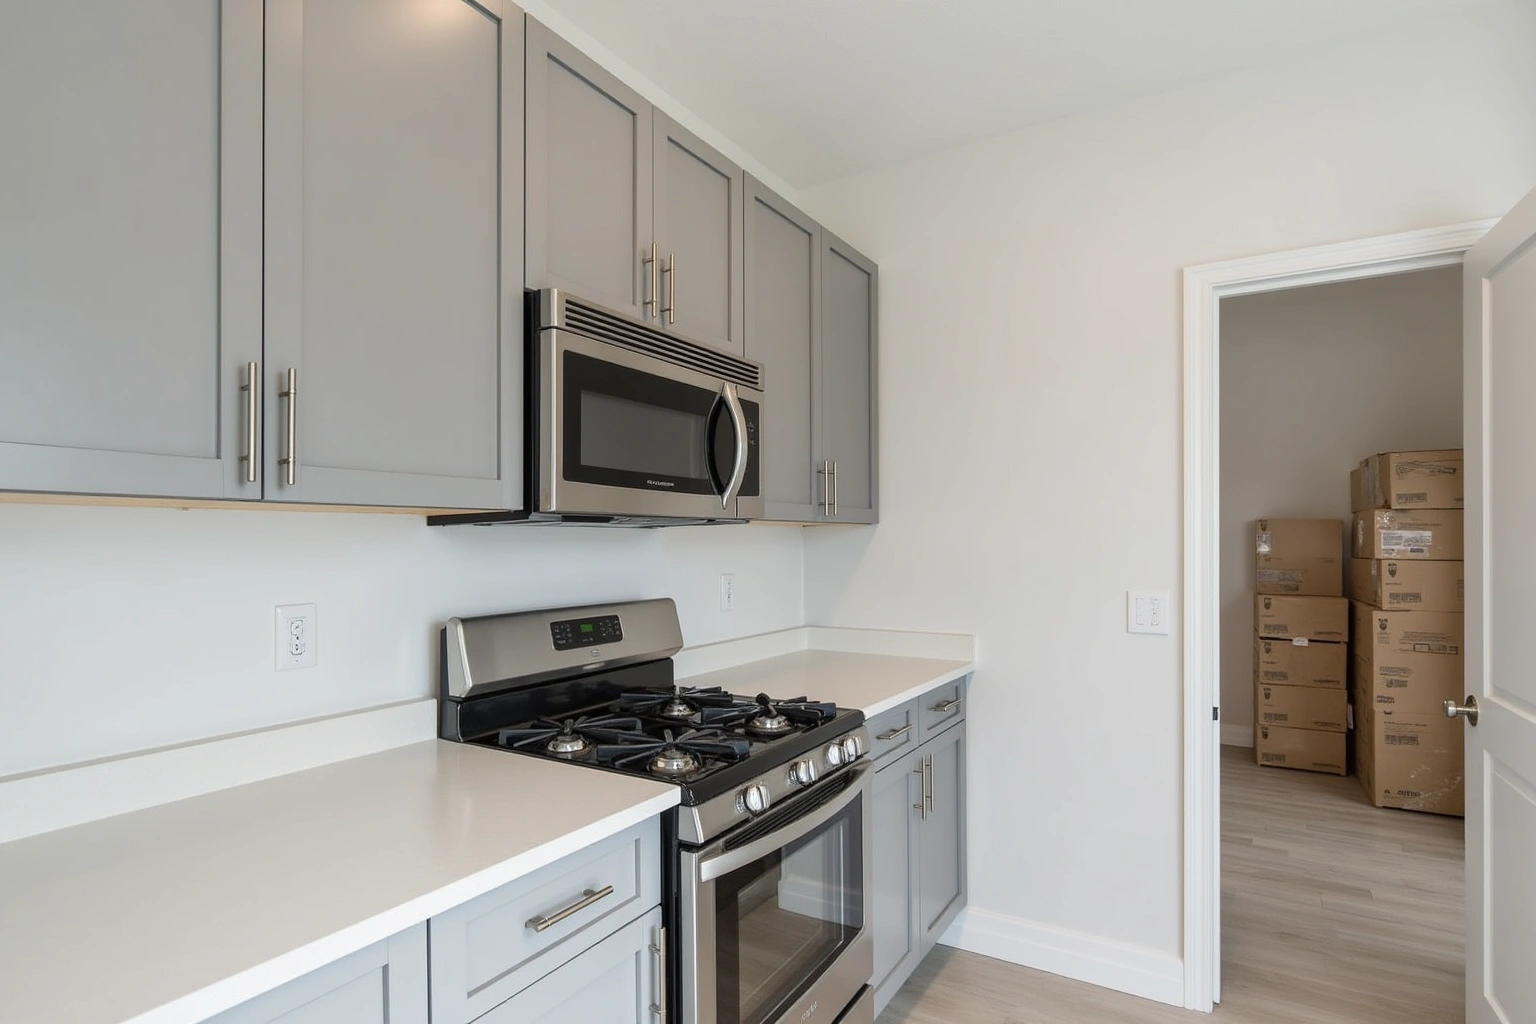
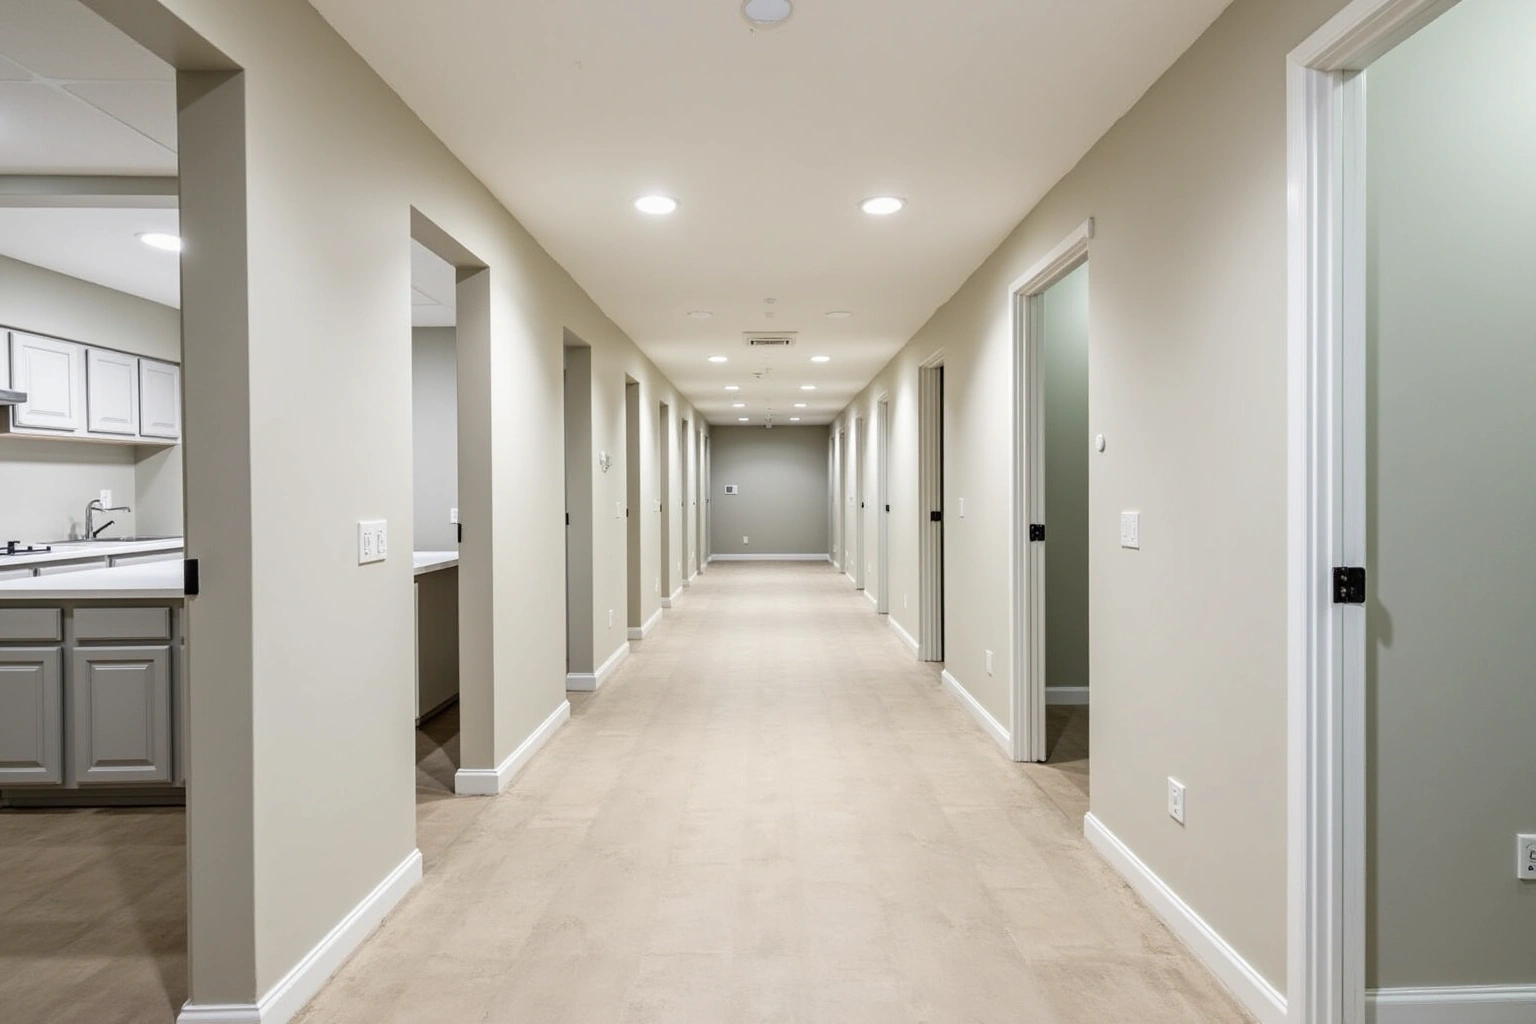
Service area
Where We Work
Questions
Wet Bar and Butler's Pantry Cabinets: Common Questions
Where does a butler's pantry go when the floor plan is too tight for a separate room?
On a narrow infill rebuild in Sandy Springs, the most workable answer is a pass-through run along the garage wall. That corridor connects the kitchen to the dining room and holds cabinetry on one or both walls without requiring a dedicated room. The depth and the configuration are set at the design visit, where the framed dimensions are confirmed before anything is ordered.
Does a second dishwasher in a butler's pantry need a permit in Sandy Springs?
Yes. A dedicated circuit for a dishwasher is electrical trade permit work in Sandy Springs, where Electrical is listed as a separate residential trade permit category. Applications go through the Build Sandy Springs online portal and a permit card can take up to five business days. The design visit is the right time to confirm what the existing panel can carry so the rough-in is positioned correctly before the cabinet order is placed.
What makes a wet bar cabinet order different from a standard kitchen order?
A wet bar carries appliance cutouts sized to specific unit specification sheets, a rough-in pocket for interior lighting in the glass-front uppers, and ventilation clearances for the under-counter refrigerator and ice maker. Those dimensions come from the appliance specs rather than from standard cabinet sizing, and they have to be confirmed before the factory order is placed. A kitchen order does not typically carry those requirements.
Can I reface existing butler's pantry or bar cabinets instead of replacing them?
Refacing is an option when the existing boxes are structurally sound, plumb and free of water damage. For a pantry, it keeps the corridor configuration in place and replaces the door and drawer fronts and the hardware. For a bar, refacing is typically not the right scope if the layout is changing or if the uppers need to be opened for a lighting rough-in. The design visit evaluates the existing boxes and confirms which scope makes sense.
What does a written quote for a wet bar or butler's pantry include?
The written quote lists every box by size and type, door style, finish, interior fittings and hardware. For a bar or pantry run it also notes the appliance opening dimensions and the lighting rough-in provision. The quote is itemized so any change to the layout carries a known price before work begins. Before approving bar storage and sink cabinetry in Sandy Springs, compare the proposed product warranty with the installer terms and keep both documents.
How long does a butler's pantry or wet bar cabinet order take?
Lead time depends on the line. Request a scope-based schedule for wet Bar and Butler's Pantry Cabinets in Sandy Springs, including countertop work, service connections and any return visits rather than assuming a standard duration. The timeline from the design visit to install day includes the order lead time plus the permit and scheduling window for any electrical trade work. Confirming both at the design visit keeps the trades from stacking on top of each other.
Talk to us about wet bar and butler's pantry cabinets
Tell us about the room, in Sandy Springs or anywhere in the service area, and we call back to set up a visit.
Calls only, we do not receive text messages.