
Pantry Cabinets in Sandy Springs, GA
Use Sandy Springs Cabinet Co to ask about pantry Cabinets in Sandy Springs, including available providers and the assessment needed for your room. Most 1950s ranch kitchens in Sandy Springs were built with a broom closet and no real pantry. The soffit over the upper cabinets blocks a tall tower, and the closet is too narrow for anything but a mop. For pantry Cabinets in Sandy Springs, ask the selected provider to confirm whether this work or service is offered and identify what is included in the written scope.
- Itemized written quotes
- Measured before ordering
- Semi-custom to full custom
About our pantry cabinets and pull-out organizers
Each ranch kitchen presents a different constraint: the soffit height, the closet width, the counter depth. The right pantry solution depends on which of those limits the room. Confirm who will handle the proposed Sandy Springs work for pantry Cabinets in Sandy Springs, which documents or samples can be provided and which responsibilities remain with the homeowner or another contractor.
Why Sandy Springs Cabinet Co
How We Work
One conversation in your home, one measure, one written quote, then an install date.
Pantry towers and the ranch soffit
Most 1950s ranch kitchens in Sandy Springs have a soffit: a boxed-out section of drywall and framing that drops the ceiling over the upper cabinets, usually by 12 to 18 inches. A standard pantry tower is 84 or 90 inches tall. When the soffit reduces usable wall height to 72 or 78 inches, the tower does not fit.
There are two ways to solve this. The first is to order a pantry tower built to the actual height under the soffit. Semi-custom and custom lines produce towers at any height, so a 72-inch tower with the same roll-out interior works in the same footprint as a standard unit. The second is to remove the soffit entirely, which opens the wall to full ceiling height and allows a standard 84-inch or 90-inch tower.
Soffit removal is drywall and framing work, not cabinet work. A drywall contractor or general handyman handles the demolition, patching and painting. Use the pantry Cabinets in Sandy Springs inquiry to check service availability, product selection and project responsibilities before arranging work or placing an order. If the soffit stays, the measure reflects the reduced clearance. If it comes down, the measure reflects the new open wall.
Converting the broom closet
For pantry Cabinets in Sandy Springs, ask which items the selected supplier actually has available, which require an order and how availability will be confirmed. It holds a mop, a broom and not much else. Converting that closet to roll-out shelving turns it into a functional pantry without changing the footprint of the kitchen.
Confirm the Sandy Springs supplier's for pantry Cabinets in Sandy Springs current collection or delivery options, applicable charges, location and access arrangements before planning the job. Request a current list of available pantry Cabinets in Sandy Springs sizes, finishes and hardware options, and verify the chosen products before reserving an installation date.
For a conversion that leaves plumbing, wiring and load-bearing structure untouched, ask Sandy Springs whether approval is needed before ordering the pantry. The work is entirely cabinet and hardware installation. The existing closet opening stays as it is, or the door is replaced with a matching cabinet door to blend with the surrounding kitchen.
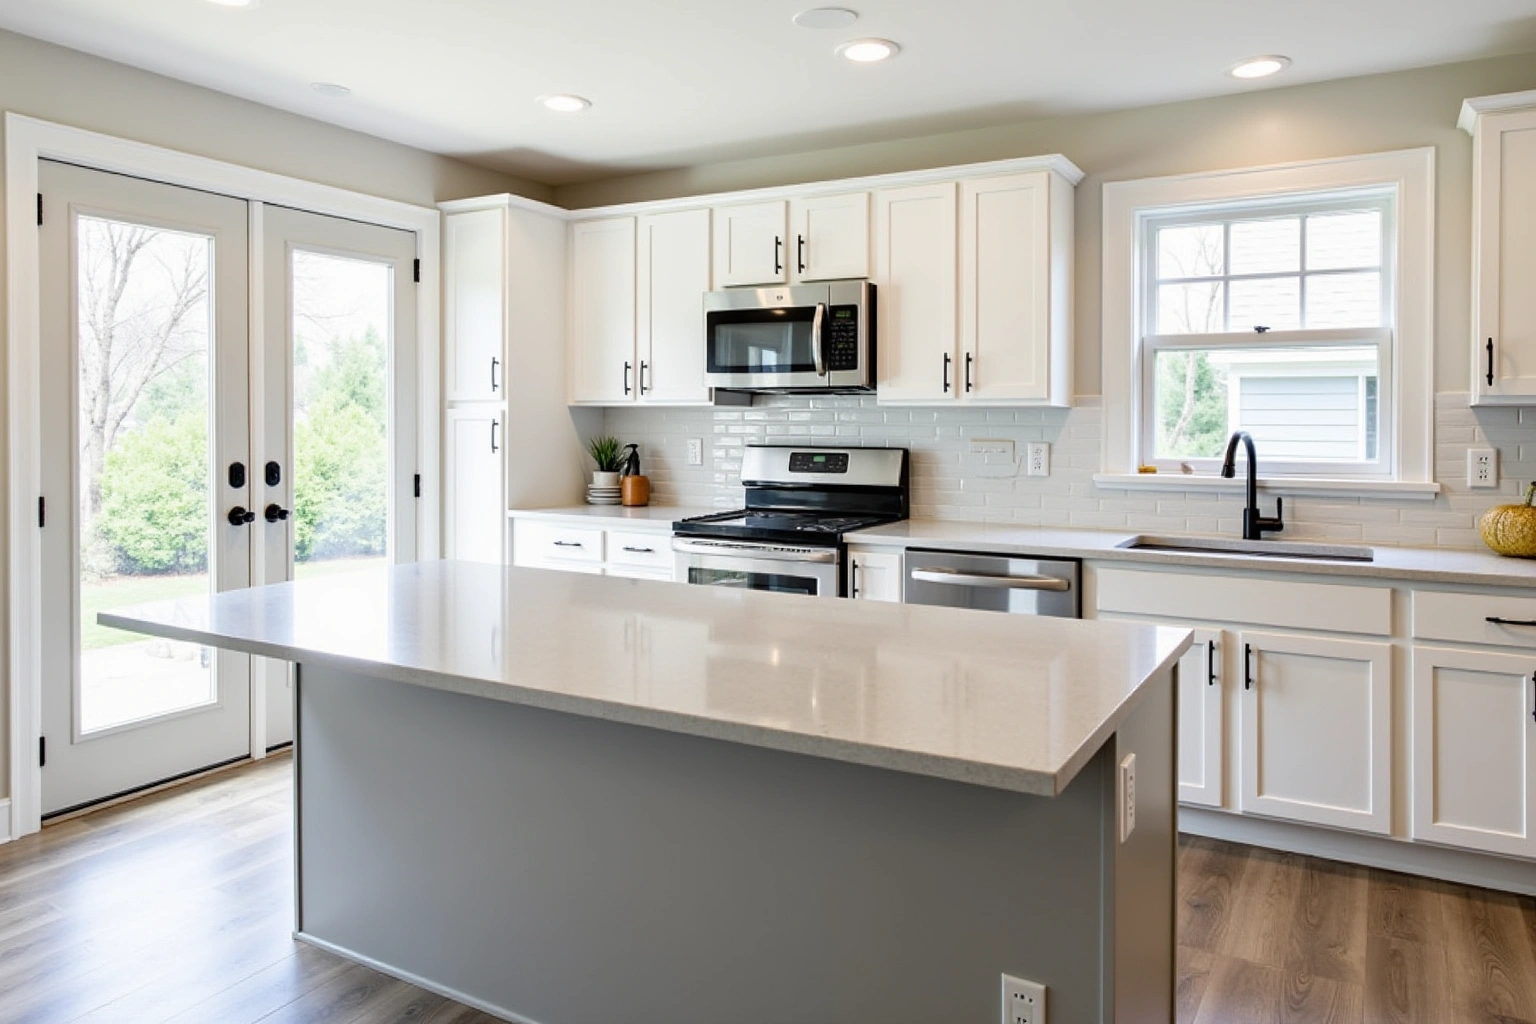
Base pantries when the soffit stays
When the soffit stays and the wall height will not take a tall tower, a base pantry fills the gap. A base pantry is a standard-depth cabinet, 24 inches deep, that sits on the floor at base height, typically 34.5 inches before the countertop is installed. The countertop runs over it, so the pantry reads as part of the counter run rather than a standalone tower.
The interior is where the storage happens. Roll-out shelves on undermount slides replace fixed shelving, and each tray pulls fully forward. For a ranch kitchen where the soffit blocks a tower, this is the most practical way to add dedicated pantry storage without losing counter space.
Base pantries work best in kitchens that already have enough upper cabinet storage for dishes and glassware. They handle the tall boxes, cans, bags and bottles that have no home in a standard base cabinet. Pairing a base pantry with a converted broom closet gives a ranch kitchen two separate pantry zones without touching the soffit at all.
What separates a good pantry build from a bad one
The most common failure in a pantry build is a box that is not plumb. A pantry tower that leans even a quarter inch over its height will bind on roll-out shelves and cause doors to swing open or refuse to close. The fix is shimming the box plumb and level at install, then scribing the face frame or filler strips to the wall so the gaps are even.
The second failure is undersized hardware. Lightweight side-mount slides rated for 25 pounds will sag and eventually fail. Undermount slides rated for 75 pounds or more hold the load without flexing. The same applies to hinges on a pantry door: a tall, heavy door needs at least three soft-close hinges, not two.
Box construction matters in a pantry more than in most cabinets because of the concentrated load.
Pantry cabinet cost in Sandy Springs
Pantry cabinet cost depends on the same factors that drive any cabinet project, but the scope is smaller. A single pantry tower or a broom closet conversion is a fraction of a full kitchen replacement, so the total is lower even at the same per-linear-foot rate. Compare the Sandy Springs proposal for pantry Cabinets in Sandy Springs by scope: retained components, new boxes, hardware, delivery, removal and any separate trade work should be identified before you judge the total.
A broom closet conversion with five roll-outs on undermount slides costs less than a full-height custom pantry tower with door-mounted spice racks and adjustable shelving.
If the pantry is part of a larger kitchen replacement, it is priced within the full linear-foot run. If it is a standalone addition, the quote covers the single unit, its interior fittings, hardware and installation. These are estimates for Sandy Springs pantry projects, they can change based on the actual measurements and selections, and the written quote after the measure visit sets the final price.
The process
From first call to installed cabinets
Four steps, and you make a decision at the end of each one before the next begins.
Call or send the form
We call back, talk through the room and what you want from it, and set a time to visit.
Measure and design
A field measure, then a layout with door style, finish and hardware you can see before you commit.
Written quote and order
An itemized quote with the lead time on it. Cabinets are ordered against the measured drawing once you sign.
Delivery and install
Boxes are checked on arrival, set level and scribed to the walls, doors adjusted, then a walk-through with you.
More of What We Build
Service area
Where We Work
Questions
Pantry Cabinets and Pull-Out Organizers: Common Questions
Can a pantry tower fit under my soffit?
Yes, if the tower is ordered to the actual height under the soffit. Semi-custom and custom lines produce pantry towers at any height. The measure visit confirms the exact clearance, and the tower is built to that dimension. If you prefer a standard 84-inch or 90-inch tower, the soffit can be removed first as a separate drywall project.
Do I need a permit to convert my broom closet into a pantry?
No. A broom closet conversion that adds roll-out shelving touches no plumbing, no electrical wiring and no load-bearing structure. Ask Sandy Springs whether approval is required for the proposed cabinet and hardware installation.
What is the difference between a base pantry and a tall pantry tower?
A tall pantry tower is a full-height unit, typically 84 or 90 inches, that stands alone or fits between other cabinets. A base pantry sits at standard base height, about 34.5 inches, with a countertop on top. The base pantry works when ceiling height or a soffit blocks a tall unit. Both can use roll-out shelves inside.
How deep should a pantry cabinet be?
A tall pantry tower is typically 24 inches deep to match standard base cabinets, though 12-inch-deep versions exist for narrow spaces. Choose the Sandy Springs base pantry depth from the measured room, proposed countertop and selected cabinet specification. Deeper boxes hold more but make items in the back harder to reach, which is why roll-out shelves matter more in a pantry than in any other cabinet.
Should I choose framed or frameless construction for a pantry?
Both work. Framed construction has a face frame on the front of the box, which adds rigidity and a traditional look. Frameless construction has no face frame, which gives slightly more interior width and a cleaner, more modern appearance. For pantry Cabinets in Sandy Springs, ask which items the selected supplier actually has available, which require an order and how availability will be confirmed.
How can I confirm address coverage for pantry cabinets for sandy springs, ga?
Before requesting pantry cabinets for sandy springs, ga, confirm address coverage rather than relying only on a nearby city name. When arranging a visit for pantry pull-outs and tall storage in Sandy Springs, confirm address coverage and the available appointment dates.
What does the written quote include for a pantry project?
The written quote itemizes the pantry box by size, the door style and finish, the interior fittings (roll-out shelves, adjustable shelves, door-mounted racks), the hardware (hinges, slides, knobs or pulls), and installation. If soffit removal or closet reframing is part of the scope, those appear as separate line items. Ask for the current written warranty terms at the time of the quote.
Talk to us about pantry cabinets and pull-out organizers
Tell us about the room, in Sandy Springs or anywhere in the service area, and we call back to set up a visit.
Calls only, we do not receive text messages.