
Custom Closet Cabinetry in Sandy Springs, GA
Getting custom closet cabinetry in Sandy Springs, GA often means starting from a floor plan that never included a proper walk in closet. The original ranches from the 1950s and 1960s came with reach in closets barely deep enough for a hanger. Claiming a spare bedroom for a fitted closet changes the floor plan inside the house's existing footprint, a scope the city handles differently from a straight cabinet swap. Use Sandy Springs Cabinet Co to ask a closet provider what layout assistance is available, then confirm the approvals needed for any proposed wall changes with the responsible office.
- Itemized written quotes
- Measured before ordering
- Semi-custom to full custom
About our custom walk-in closet cabinetry
At the estate end of Sandy Springs, the same question takes a different form. A river corridor dressing room is specified and ordered on a different design sheet from a ranch closet conversion, with furniture grade cabinetry, a center island and a finish that reads as a room rather than storage. The measure visit establishes which scope fits your house and what the permit path, if any, requires before a single item is ordered.
Why Sandy Springs Cabinet Co
How We Work
One conversation in your home, one measure, one written quote, then an install date.
Taking a bedroom for a walk-in: the Interior Remodel permit
When a Sandy Springs ranch owner decides to claim a spare bedroom for a fitted walk-in closet, the project crosses a permit line the city draws carefully. Removing an interior wall, relocating a door opening or changing a room's use inside the existing footprint falls under the Interior Remodel permit category, filed through the Build Sandy Springs portal before any framing begins.
The permit covers the structural and trade work the conversion requires: wall framing, door relocation and any HVAC supply adjustment to condition the new closet room properly. None of that work begins until the permit is issued. The cabinet order itself, the hanging towers, drawer banks, shelving and center island, is placed after the permit is in hand and the framing is complete, because the interior dimensions of the converted space set the layout.
A spare bedroom of 10 by 12 feet yields roughly 120 square feet of closet floor area after framing and new drywall. Confirm the Sandy Springs supplier's for custom Closet Cabinetry in Sandy Springs current collection or delivery options, applicable charges, location and access arrangements before planning the job. A smaller room, 9 by 10 or less, usually works best with a single-hang-over-shelves wall on one side and a shallow drawer column on the other, keeping a clear path through the center.
The permit closes with a Certificate of Completion after the city's final inspection. Coordinating the cabinet delivery date around that inspection keeps the conversion on a single continuous schedule rather than waiting on paperwork after the framing is done.
Dressing rooms for river estates
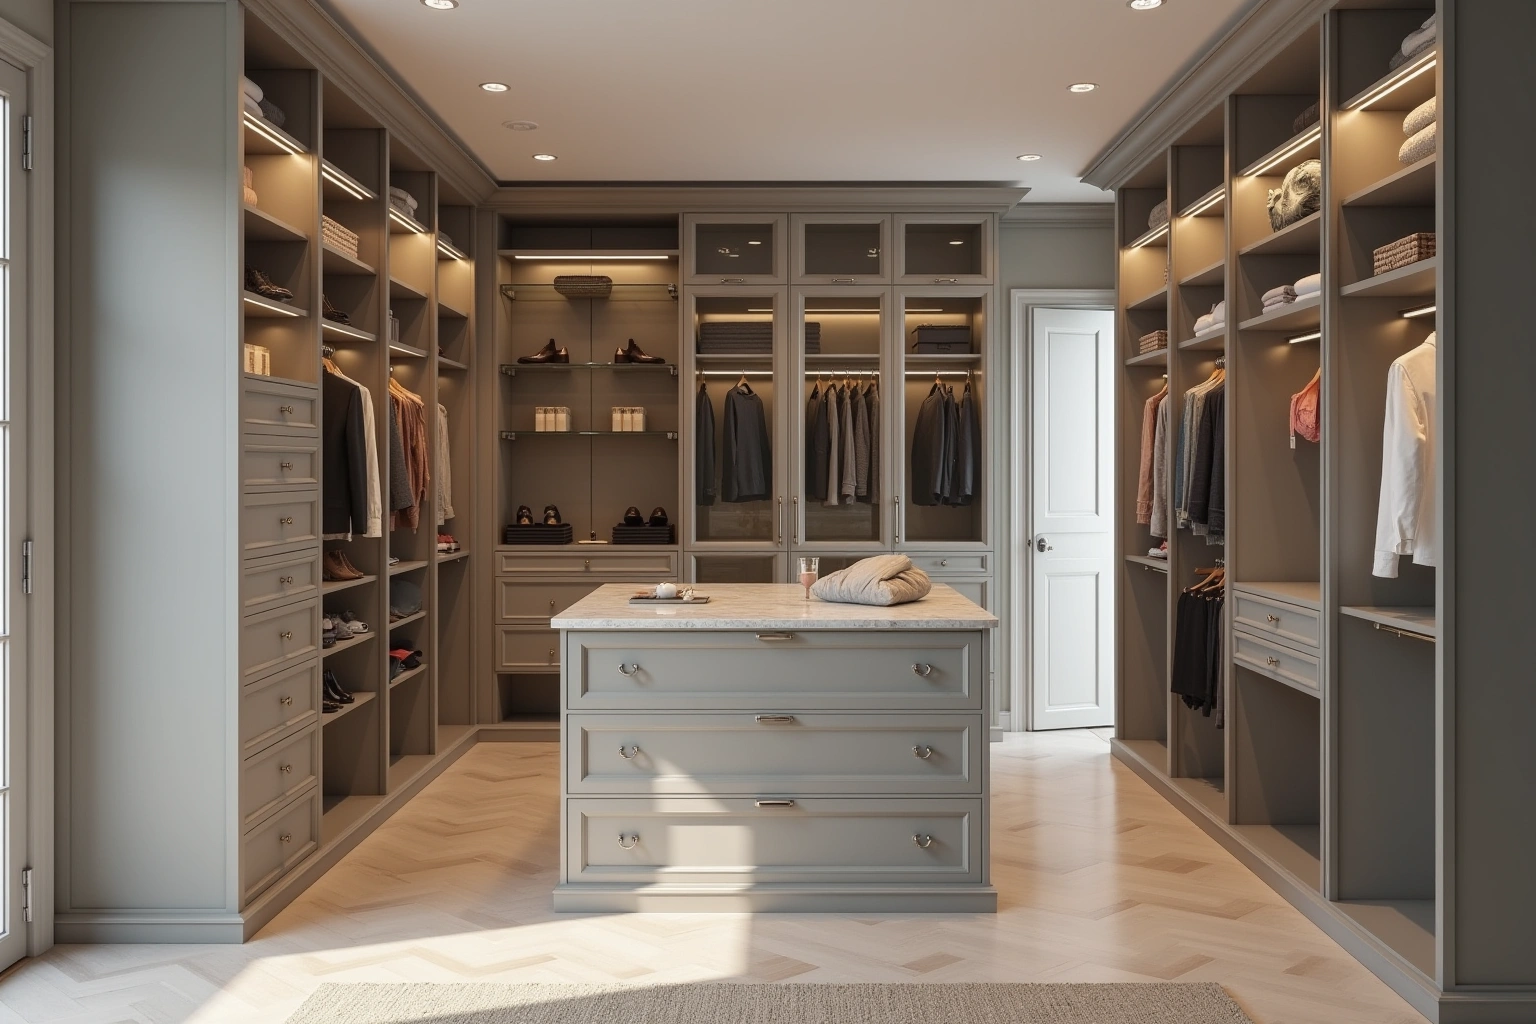
An estate dressing room on the Chattahoochee corridor is a different specification from a ranch closet conversion. Where a ranch walk-in is ordered as a fitted closet system, a river-estate dressing room is ordered as furniture-grade cabinetry on the same sheet as the master suite's other millwork, at the same grade and in the same finish as the kitchen or the study.
The center element in a dressing room of this scale is a center island with drawers, typically lower than a kitchen island, used for folded items and small accessories. The perimeter walls carry floor-to-ceiling wardrobe sections with full-overlay or inset doors, finished in painted maple or rift-sawn oak to match the master bath or bedroom millwork. Open hanging sections behind large doors that fold to the side allow full access without consuming the center of the room.
Request a scope-based schedule for custom Closet Cabinetry in Sandy Springs, including countertop work, service connections and any return visits rather than assuming a standard duration. The room dimensions are measured after all trades finish and the walls are painted, so the millwork arrives to a completed space and is fitted precisely. Corner details, ceiling cornice runs and any built-in seating platform are coordinated at the design stage so every element arrives on the same schedule.
The order requires a detailed elevation drawing that fixes the position of every wardrobe column, the island dimensions and the full finish specification before release. An estate dressing room is not revised after the order is placed; the design stage is where all selections are made and confirmed.
Floor-standing systems for tower walls
Fitted closet cabinetry in a Perimeter tower unit or a converted Sandy Springs condominium faces a constraint that ranch and estate closet work does not. The concrete cores and metal-stud demising walls common in tower buildings cannot accept the wood blocking that anchors a French cleat system in a wood-framed house. Core drilling into a concrete wall to set lag anchors requires work that tower boards typically govern by rule, and the anchor positions may not align with where the layout needs them.
The standard specification for tower closet work is a floor-standing system: uprights that transfer their load to the floor slab, with shelves, hanging rods and drawer banks spanning between them. Ask the closet installer to document the selected system's load path, support method and fastening requirements for the actual Sandy Springs room. The layout is not constrained by what is behind the wall because the uprights stand independently on adjustable floor levelers.
In a tower unit the closet is typically an enclosed room with fixed walls, so the dimensions are known precisely from the field measure. Floor-standing systems are ordered in the same semi-custom width steps used for kitchen cabinetry, to the exact interior width and height of the space. Tall wardrobe columns are split to the building's freight elevator reservation rather than combined in one load.
A floor-standing system is also the right specification when a building's alteration rules require board approval for any wall penetration, or when a previous renovation used the anchor positions a wall-mounted system would need. The same approach works in wood-framed ranch closets and is the default wherever the wall structure cannot carry the load.
Closet cost in Sandy Springs
The cost of a custom closet project in Sandy Springs depends on the type of scope, the grade of the cabinetry and the number of components in the layout.
For custom Closet Cabinetry in Sandy Springs, request an itemized quote showing box sizes, door and drawer choices, fittings, finish and installation scope rather than relying on a general price range. Adding a center island moves the estimate toward the higher end of that range. The grade ladder applies here as it does in the kitchen: a semi-custom system in standard widths costs less than a custom order built to non-standard dimensions or ceiling heights. Door style also moves the price: a slab door costs less to build than a shaker or an inset door, and inset requires its own face frame, making it a box replacement rather than a door swap on an existing cabinet run.
A river-estate dressing room ordered as furniture-grade cabinetry with a center island, full-height wardrobe sections and a coordinated finish runs on a custom scale.
Ask how the quoted custom Closet Cabinetry in Sandy Springs option changes with cabinet construction, drawer count, specialty fittings and site preparation; confirm which materials and work are actually included. Plywood box construction typically costs more than particleboard, so builders compare edge sealing, interior ventilation, and manufacturer exposure ratings for humid conditions. Soft-close drawer slides and undermount hardware each add a per-unit cost. Interior Remodel permit fees for a bedroom conversion are a separate line item set by Sandy Springs at the time of application.
The figures above are estimates for custom closet system in sandysprings, subject to change, and the written quote sets the final price.
The process
From first call to installed cabinets
Four steps, and you make a decision at the end of each one before the next begins.
Call or send the form
We call back, talk through the room and what you want from it, and set a time to visit.
Measure and design
A field measure, then a layout with door style, finish and hardware you can see before you commit.
Written quote and order
An itemized quote with the lead time on it. Cabinets are ordered against the measured drawing once you sign.
Delivery and install
Boxes are checked on arrival, set level and scribed to the walls, doors adjusted, then a walk-through with you.
More of What We Build
Service area
Where We Work
Questions
Custom Walk-In Closet Cabinetry: Common Questions
Does converting a spare bedroom into a walk-in closet need a Sandy Springs permit?
Yes, when the conversion involves removing or relocating an interior wall, changing a door opening or altering a room's use. Sandy Springs classifies that scope as an Interior Remodel, which requires an application through the Build Sandy Springs portal before framing begins. The permit closes with a Certificate of Completion after the final inspection. A project that installs a freestanding system inside an existing closet room without touching any wall, door or licensed trade stays below the permit line.
What is the difference between a fitted closet system and a furniture-grade dressing room?
A fitted closet system is ordered as a purpose-built storage configuration: hanging rods, adjustable shelves, drawer banks and a possible center island, sized to the room. A furniture-grade dressing room is ordered on the same design sheet as the master suite's millwork, at the custom kitchen grade, in the same wood species or paint, with floor-to-ceiling wardrobe sections, a lower center island and a cornice or ceiling detail. The grade, the lead time and the price are all higher.
How long does a custom closet order take from design to install?
For custom Closet Cabinetry in Sandy Springs, confirm current product availability and the proposed delivery and installation sequence before committing to dates. Ask the selected Sandy Springs supplier for custom Closet Cabinetry in Sandy Springs to distinguish manufacturing, delivery, site preparation and installation stages, and record any dependencies in the project schedule. Lead time is confirmed with the supplier before the order is placed, so the project schedule is known at the start. A bedroom conversion also needs the Interior Remodel permit issued and the framing complete before the cabinet delivery is scheduled.
Why does a Perimeter tower closet use a floor-standing system instead of wall blocking?
Concrete cores and metal-stud demising walls in a tower building do not accept the lag screws or wood blocking that anchor a wall-mounted system in a wood-framed house. Core drilling into concrete to set anchors requires work that most tower boards govern by rule, and the anchor positions may not match the layout. A floor-standing system transfers its load to the floor slab rather than to the wall, requires no wall penetration, and positions freely to fit the layout.
What moves the cost of a fitted closet project?
The main factors are the type of scope, the grade of cabinetry, the number of drawer units versus open shelves and hanging sections, door style (slab costs less than shaker or inset), wood species or painted finish, box construction (plywood versus particleboard) and the hardware count including soft-close drawer slides. For a bedroom conversion, the Interior Remodel permit fee is a separate line item. For an estate dressing room, the center island and a specialty wood finish each add substantially to the total.
What does the written warranty cover?
For custom closet cabinetry in sandy springs, ga, confirm available warranty terms in writing. Ask about the current written warranty terms at the design visit, before the order is placed.
Talk to us about custom walk-in closet cabinetry
Tell us about the room, in Sandy Springs or anywhere in the service area, and we call back to set up a visit.
Calls only, we do not receive text messages.